Property photo 1
Property photo 2
Property photo 3
Property photo 4
Property photo 5
4 Beds
5 Baths
4,193 sqft

$2,095,000

6016 Aldea Drive, El Dorado Hills CA, 95762

Price per sqft$499.64
Built in2018
Property size4,193 sqft
Property typeResidential

Overview

Active

Listed Aug 17, 2026

Updated Aug 19

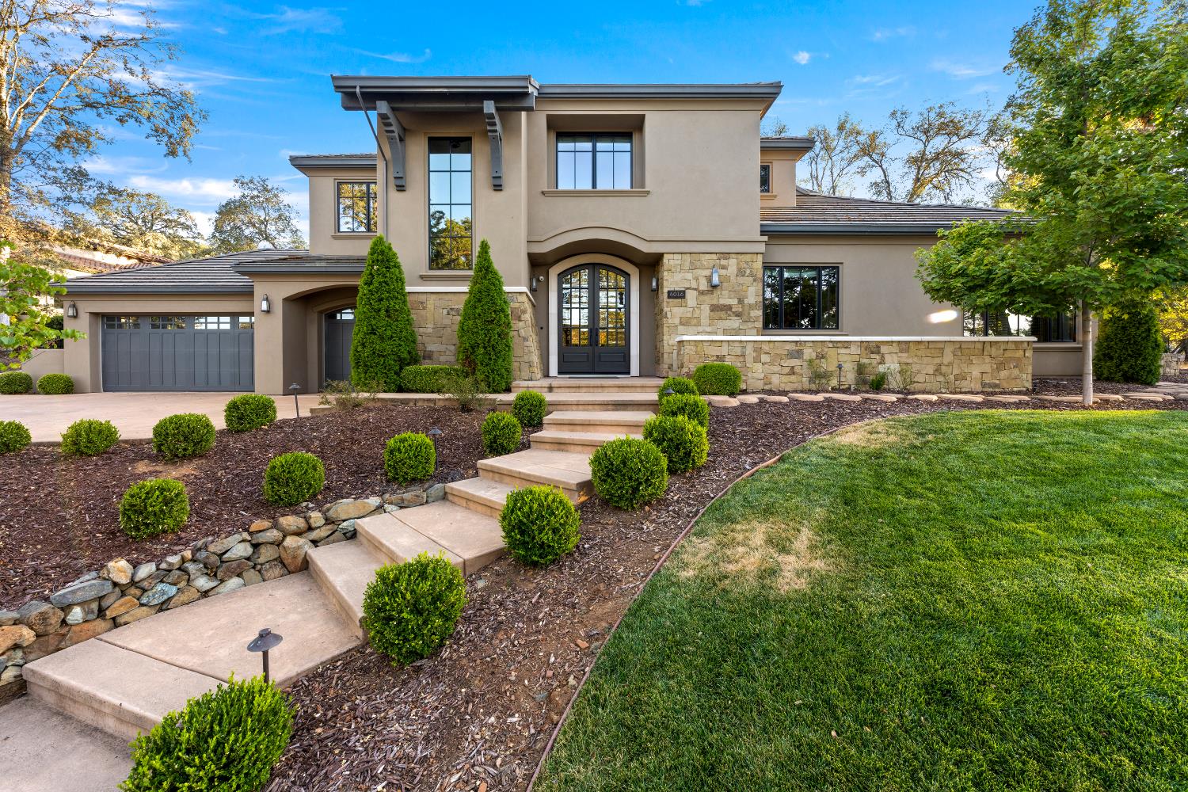
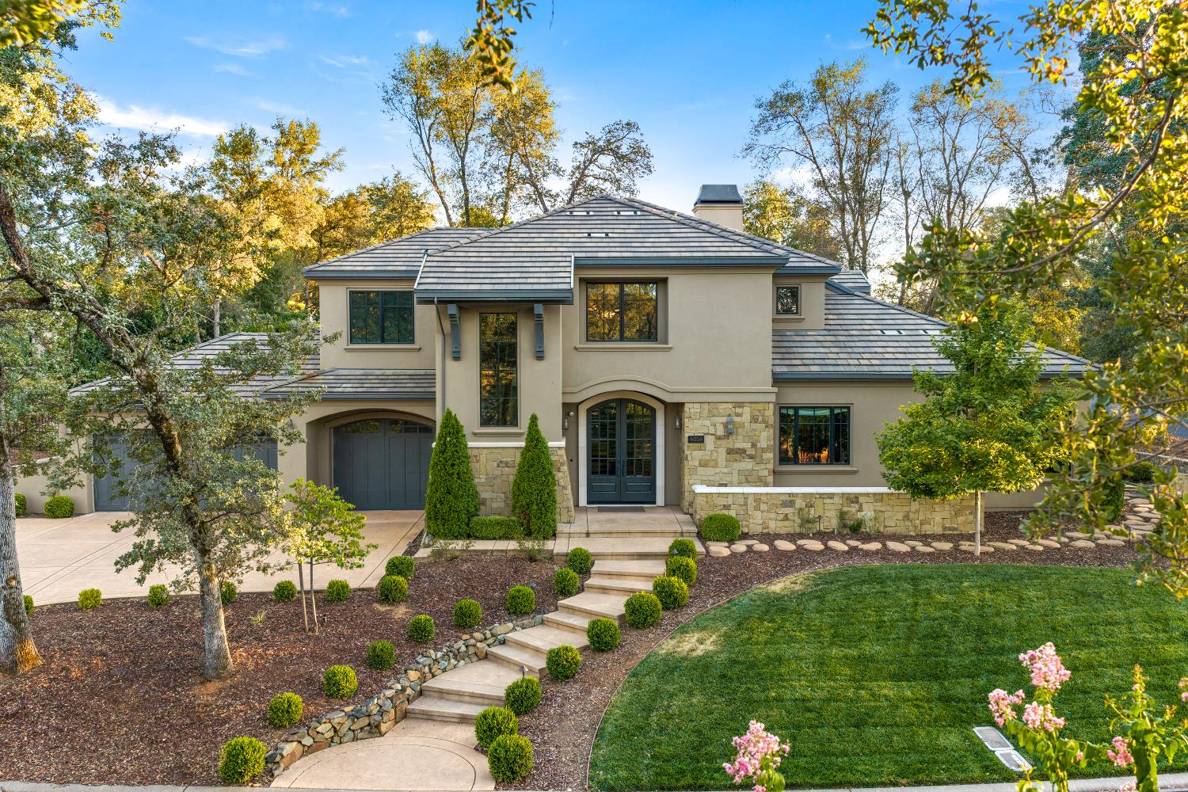
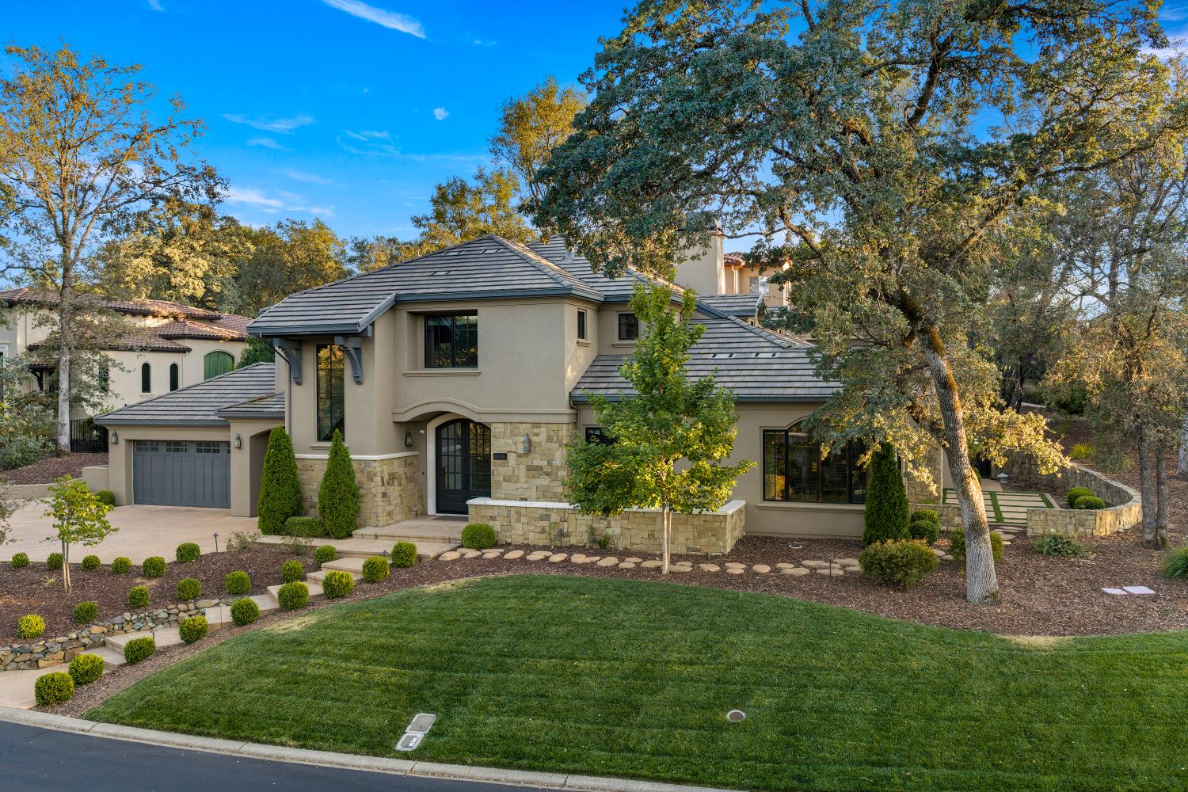
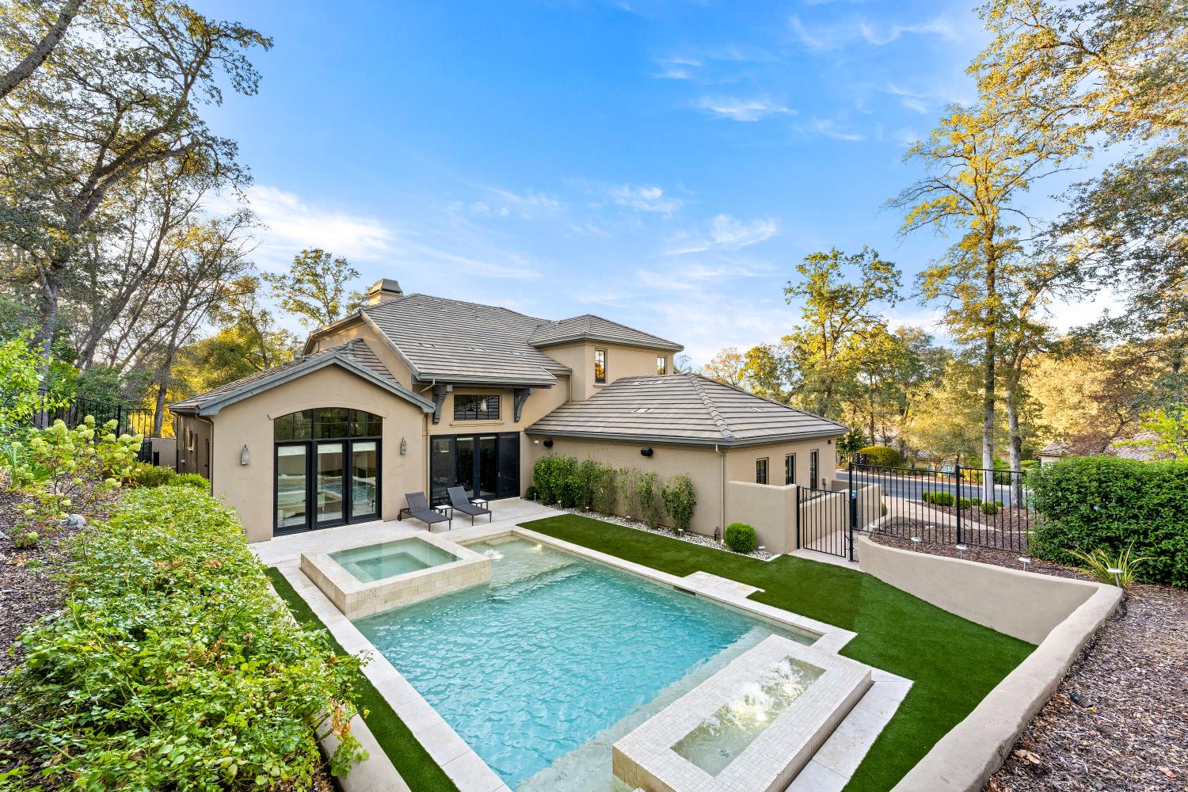
Nestled within the prestigious Serrano Country Club community, this custom-built residence blends contemporary elegance with the warmth and character of rustic charm. Thoughtfully designed to live primarily as a single-story retreat, the main level offers an exceptional combination of comfort, functionality, and effortless indoor-outdoor living. The luxurious primary suite features a spacious layout, generous walk-in closet, and direct access to the backyard. The expansive recreation room is ideal for entertaining, complete with a stylish bar and convenient access to the backyard. A private guest suite provides comfort and flexibility, while the spacious three-car garage offers abundant room for vehicles, storage, and everyday living. At the heart of the home, the chef's kitchen showcases top-of-the-line appliances and beautiful finishes, opening to a casual dining nook and impressive great room. Soaring windows fill the space with natural light while framing breathtaking views of the surrounding landscape. The backyard is designed for year-round enjoyment, featuring a newer built-in pool and hot tub, low-maintenance artificial turf, and a second outdoor living area with a covered loggia and fireplace perfect for relaxing, dining, and entertaining in every season. Upstairs, two additional guest suites provide exceptional privacy and comfort, each complete with its own full bathroom. With its thoughtful floor plan, refined finishes, resort-style outdoor amenities, and coveted Serrano setting, this remarkable residence offers the ultimate blend of luxury, comfort, and California indoor-outdoor living.

$13,938/mo

Est. mortgage payment based on a $2,095,000 home price.

All estimates are provided by Luxury Presence for informational purposes only. Actual amounts may vary.

Additional information

MLS® ID
226103661

Interior Features

Bedrooms
4
Bathrooms
5
Fireplace
Yes
Cooling
Yes
Heating
Yes
Basement
No

Exterior Features

Lot Size
0.43 Acres

Other Property Details

Association Fee Frequency
Monthly
Garage
Yes
Pool
Yes
55+/Senior Community
No
MLS provider logo

Courtesy of Nick Sadek Sotheby's International Realty, Mathew Hindy,
Listing Contact:  

Data maintained by METROLIST® may not reflect all real estate activity in the market. All information has been provided by seller/other sources and has not been verified by broker. All measurements and all calculations of area (i.e., Sq Ft and Acreage) are approximate. All interested persons should independently verify the accuracy of all information. All real estate advertising placed by anyone through this service for real properties in the United States is subject to the US Federal Fair Housing Act of 1968, as amended, which makes it illegal to advertise 'any preference, limitation or discrimination because of race, color, religion, sex, handicap, family status or national origin or an intention to make any such preference, limitation or discrimination.' This service will not knowingly accept any advertisement for real estate which is in violation of the law. Our readers are hereby informed that all dwellings, under the jurisdiction of U.S. Federal regulations, advertised in this service are available on an equal opportunity basis. 

©2026 METROLIST®. All rights reserved.

Data last updated 7:47 AM UTC


Powered by Luxury Presence
