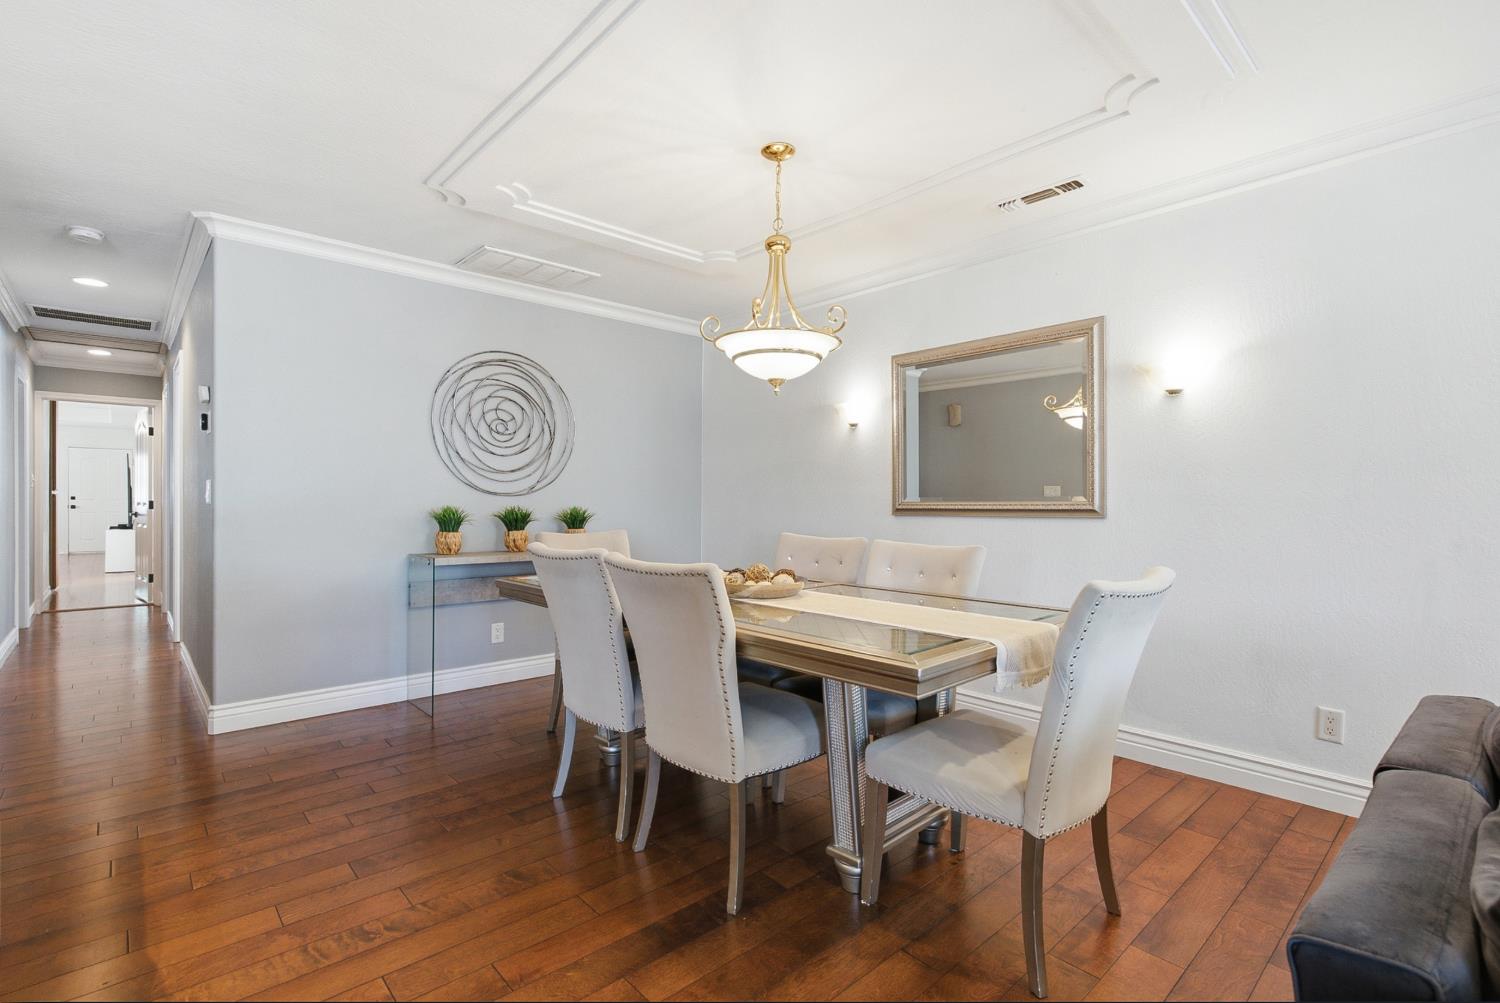
Property photo 1
Property photo 2
Property photo 3
Property photo 4
Property photo 5
4 Beds
3 Baths
2,205 sqft

$658,000

7609 Eastgate Avenue, Citrus Heights CA, 95610

Price per sqft$298.41
Built in1957
Property size2,205 sqft
Property typeResidential

Overview

Active

Listed Aug 6, 2026

Updated 3 days ago

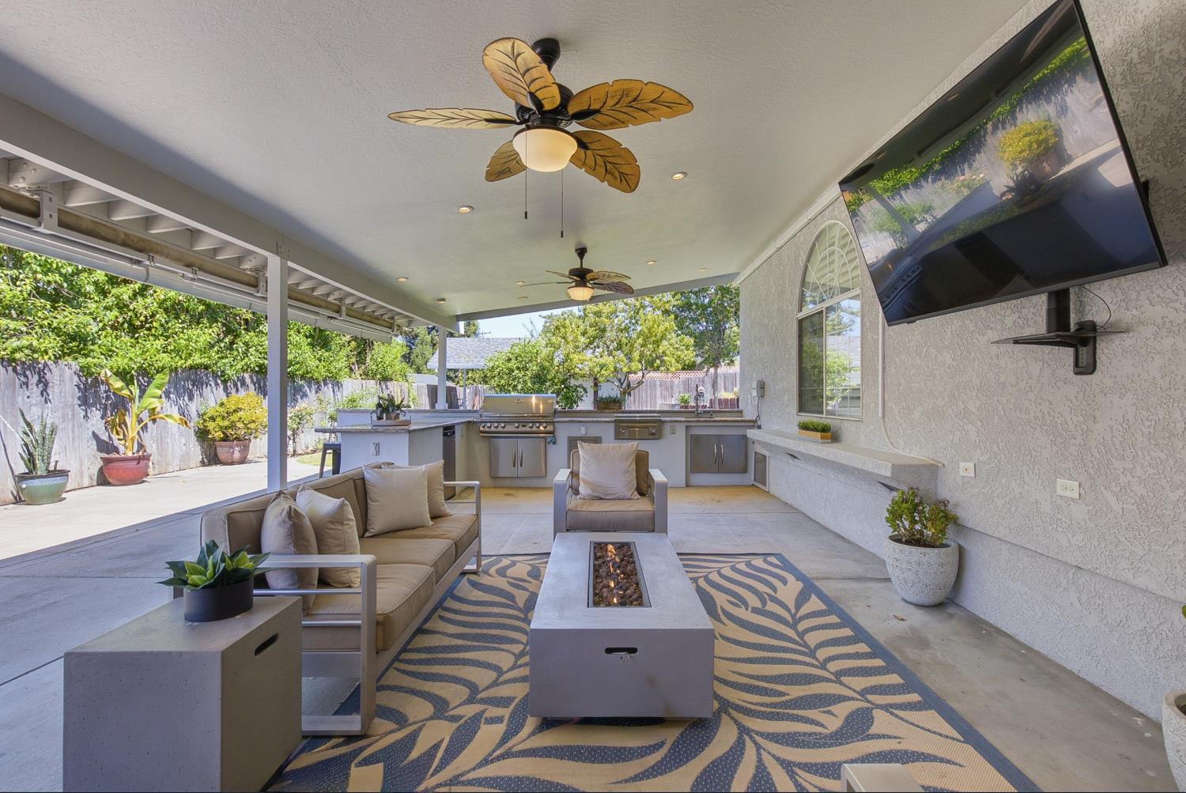
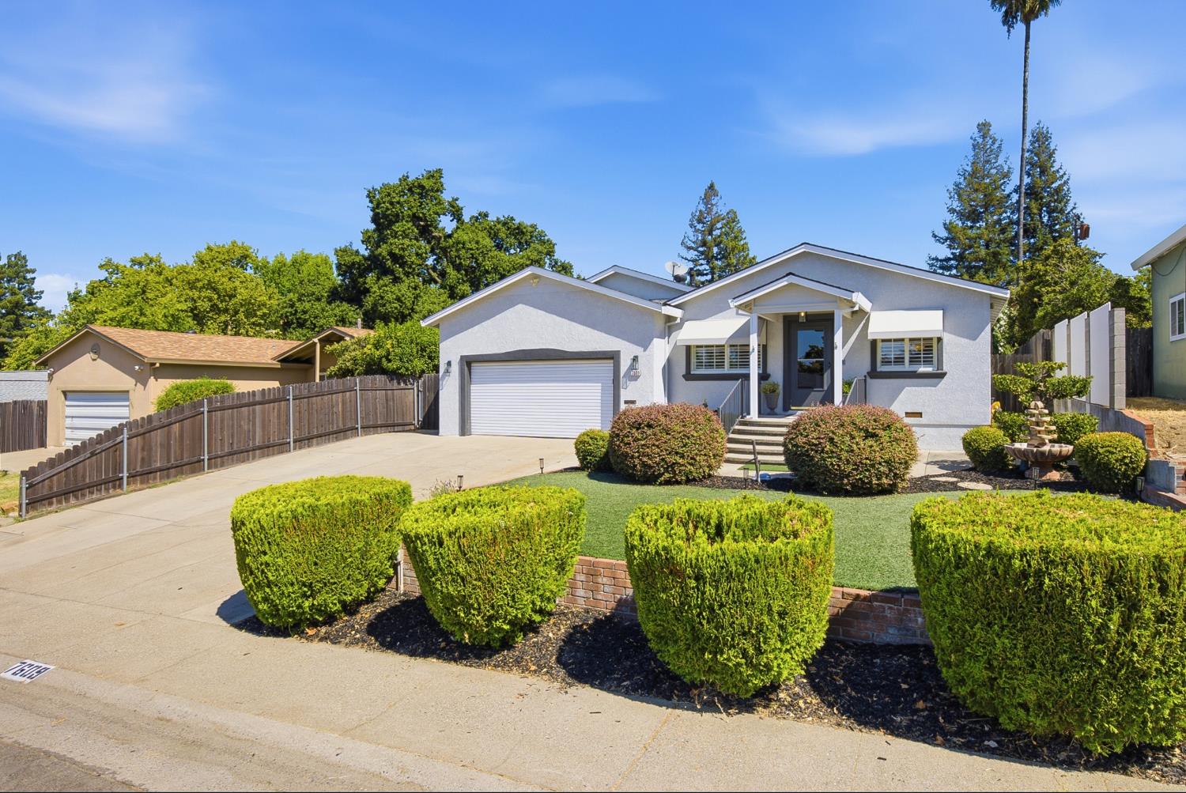
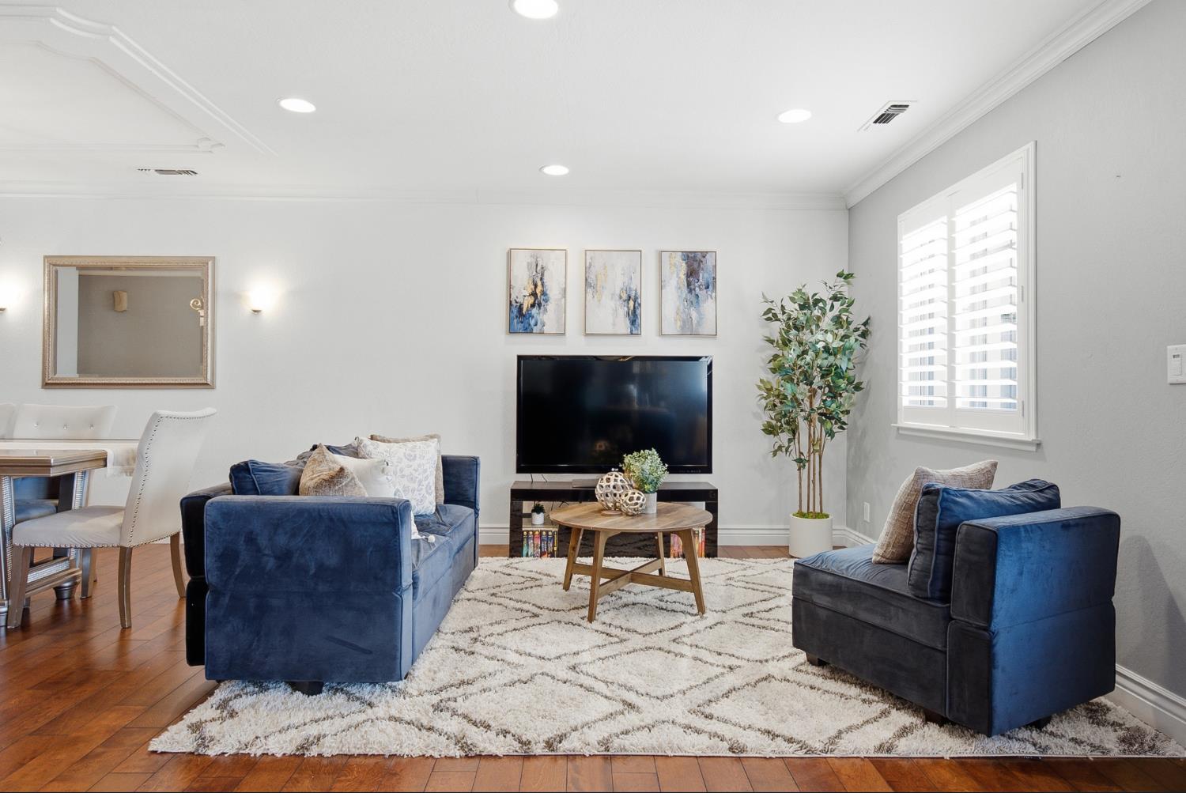
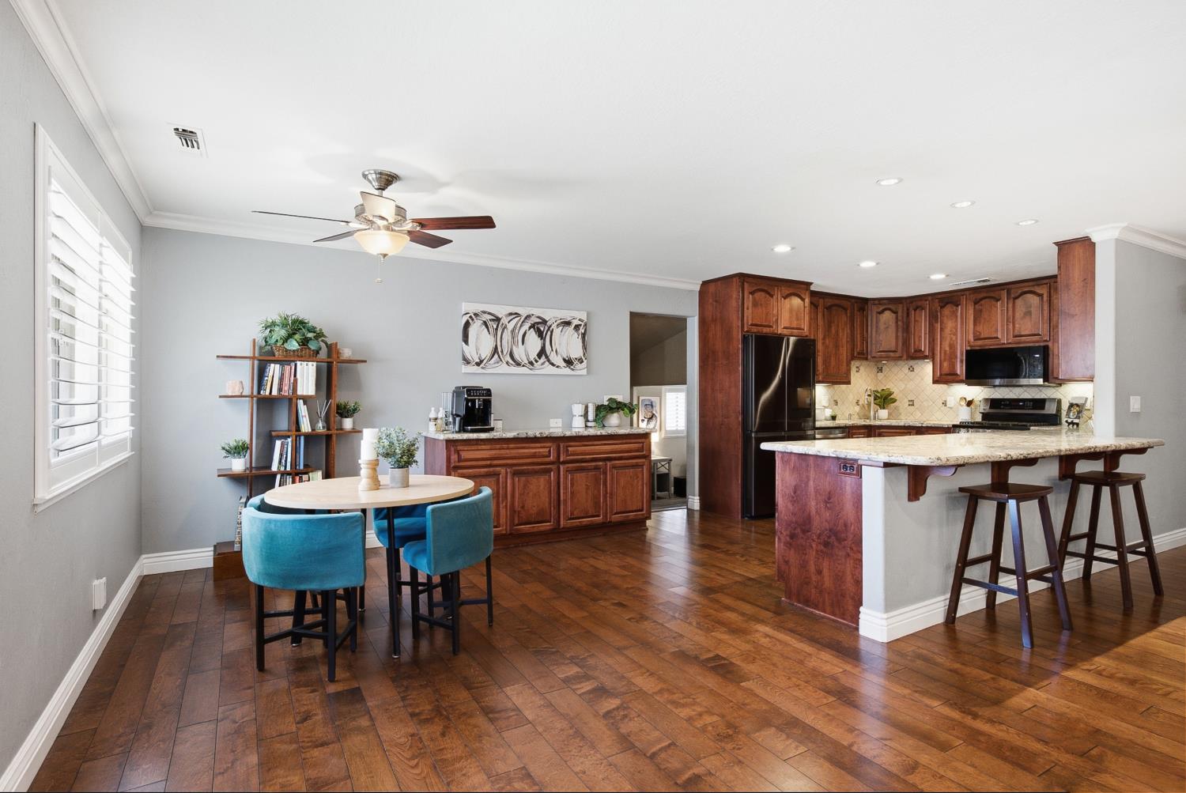
OWN THE DREAM. DON'T MISS THE OPPORTUNITY with recent price adjustment and seller offer of $8000 credit to buyer for buyers closing costs! Come home to the feeling you've been waiting for warm, inviting, updated, and designed for the way you actually want to live. This 4-bedroom, 3-bath home offers a flexible floor plan with a private ensuite bedroom, plenty of space for guests, extended family, a home office, and everything life brings next. THE HOME: The updated kitchen features granite countertops, stainless steel appliances, a gas range, and a bright eat-in area that flows into the formal living and dining spaces. The spacious step-down family room, complete with a cozy pellet-stove fireplace, creates the perfect place to relax and reconnect. THE HEART OF THE HOME: Step outside and discover the showstopper! The backyard is an entertainer's dream and your own private resort. Fire up the built-in BBQ, gather around the granite bar, dine under the covered patio, catch the game on the included outdoor TV, or unwind in the spa beneath the stars. The outdoor kitchen and living area make it easy to turn ordinary days into memorable ones. OUT YOUR DOOR: The oversized lot delivers even more RV access, lush gardens, mature fruit trees, and a workshop with a roll-up garage door for hobbies, projects, or storage. Direct access from the primary suite makes your outdoor retreat just steps away. If you've been waiting for the right combination of space, lifestyle, and value, this is your opportunity to take a closer look. Move-in ready and made for gathering, relaxing, entertaining, and simply enjoying life. Eligible VA buyers may also explore assuming the existing VA loan, subject to lender and VA eligibility requirements. Come for the home. Stay for the lifestyle. Love where you live.

$4,378/mo

Est. mortgage payment based on a $658,000 home price.

All estimates are provided by Luxury Presence for informational purposes only. Actual amounts may vary.

Additional information

MLS® ID
226097526

Interior Features

Bedrooms
4
Bathrooms
3
Fireplace
Yes
Cooling
Yes
Heating
Yes
Basement
No

Exterior Features

Lot Size
0.24 Acres

Other Property Details

Garage
Yes
Pets Allowed
Yes
55+/Senior Community
No
MLS provider logo

Courtesy of Redfin Corporation, Debra Olson,
Listing Contact:  

Data maintained by METROLIST® may not reflect all real estate activity in the market. All information has been provided by seller/other sources and has not been verified by broker. All measurements and all calculations of area (i.e., Sq Ft and Acreage) are approximate. All interested persons should independently verify the accuracy of all information. All real estate advertising placed by anyone through this service for real properties in the United States is subject to the US Federal Fair Housing Act of 1968, as amended, which makes it illegal to advertise 'any preference, limitation or discrimination because of race, color, religion, sex, handicap, family status or national origin or an intention to make any such preference, limitation or discrimination.' This service will not knowingly accept any advertisement for real estate which is in violation of the law. Our readers are hereby informed that all dwellings, under the jurisdiction of U.S. Federal regulations, advertised in this service are available on an equal opportunity basis. 

©2026 METROLIST®. All rights reserved.

Data last updated 4:19 AM UTC


Powered by Luxury Presence
