2081 Pasqual Drive
2081 Pasqual Drive
2081 Pasqual Drive
2081 Pasqual Drive
2081 Pasqual Drive
2081 Pasqual Drive
2081 Pasqual Drive
2081 Pasqual Drive
2081 Pasqual Drive
2081 Pasqual Drive
2081 Pasqual Drive
2081 Pasqual Drive
2081 Pasqual Drive
2081 Pasqual Drive
2081 Pasqual Drive
2081 Pasqual Drive
2081 Pasqual Drive
2081 Pasqual Drive
2081 Pasqual Drive
2081 Pasqual Drive
2081 Pasqual Drive
2081 Pasqual Drive
2081 Pasqual Drive
2081 Pasqual Drive
2081 Pasqual Drive
2081 Pasqual Drive
2081 Pasqual Drive
2081 Pasqual Drive
2081 Pasqual Drive
2081 Pasqual Drive
2081 Pasqual Drive
2081 Pasqual Drive
2081 Pasqual Drive
2081 Pasqual Drive
2081 Pasqual Drive
2081 Pasqual Drive
2081 Pasqual Drive
2081 Pasqual Drive
2081 Pasqual Drive
2081 Pasqual Drive
2081 Pasqual Drive
2081 Pasqual Drive
2081 Pasqual Drive
2081 Pasqual Drive
2081 Pasqual Drive
SEE ALL PHOTOS
2081 Pasqual Drive
2081 Pasqual Drive
2081 Pasqual Drive
2081 Pasqual Drive
2081 Pasqual Drive
2081 Pasqual Drive
2081 Pasqual Drive
2081 Pasqual Drive
2081 Pasqual Drive
2081 Pasqual Drive
2081 Pasqual Drive
2081 Pasqual Drive
2081 Pasqual Drive
2081 Pasqual Drive
2081 Pasqual Drive
2081 Pasqual Drive
2081 Pasqual Drive
2081 Pasqual Drive
2081 Pasqual Drive
2081 Pasqual Drive
2081 Pasqual Drive
2081 Pasqual Drive
2081 Pasqual Drive
2081 Pasqual Drive
2081 Pasqual Drive
2081 Pasqual Drive
2081 Pasqual Drive
2081 Pasqual Drive
2081 Pasqual Drive
2081 Pasqual Drive
2081 Pasqual Drive
2081 Pasqual Drive
2081 Pasqual Drive
2081 Pasqual Drive
2081 Pasqual Drive
2081 Pasqual Drive
2081 Pasqual Drive
2081 Pasqual Drive
2081 Pasqual Drive
2081 Pasqual Drive
2081 Pasqual Drive
2081 Pasqual Drive
2081 Pasqual Drive
2081 Pasqual Drive
2081 Pasqual Drive
For Sale

2081 Pasqual Drive

2081 Pasqual Drive, Roseville, CA 95661

$675,000
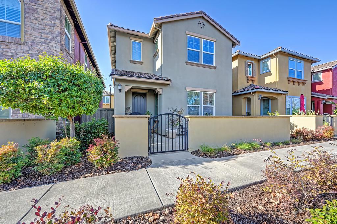
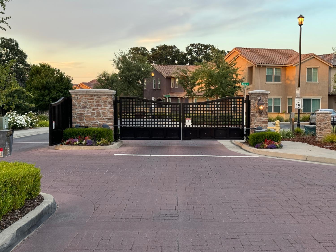
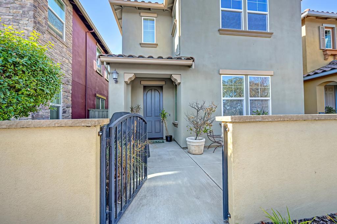
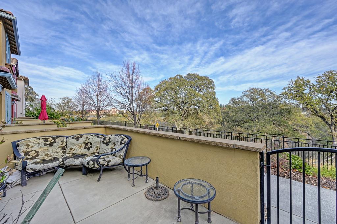
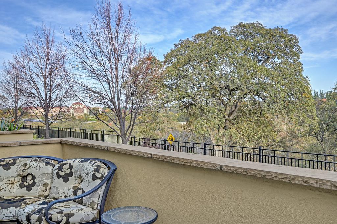
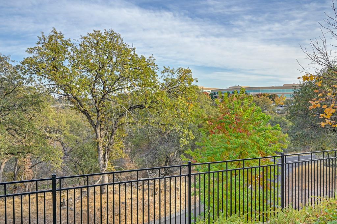
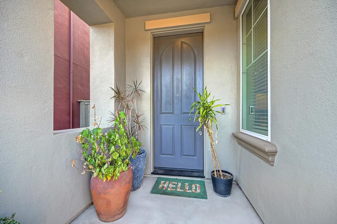
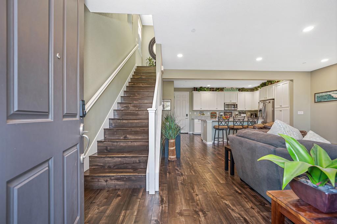
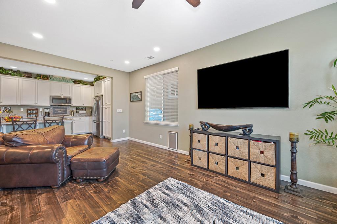
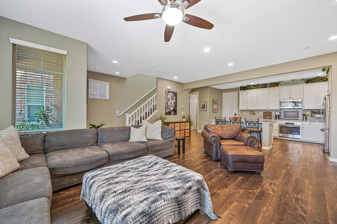
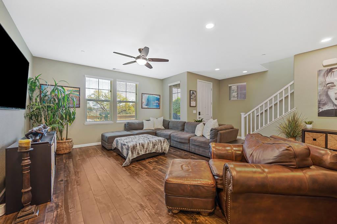
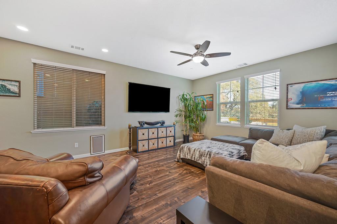
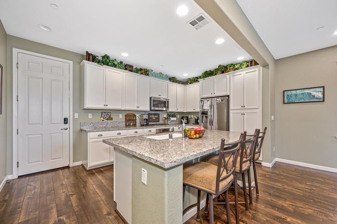
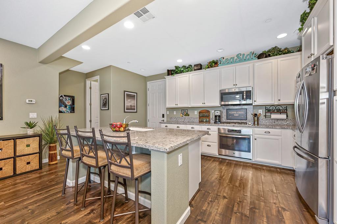
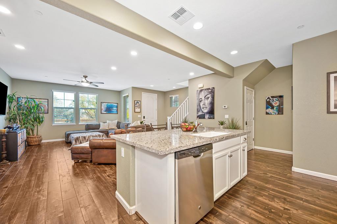
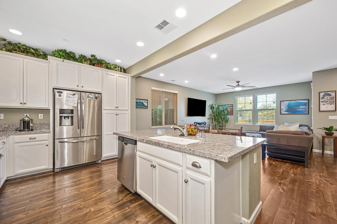
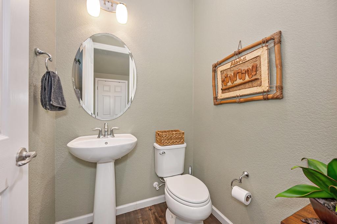
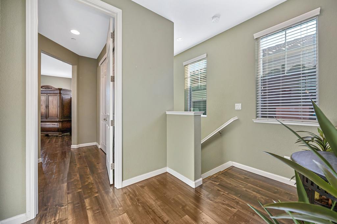
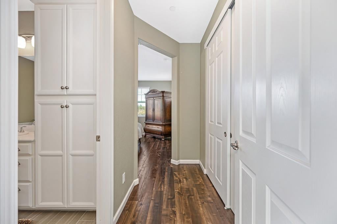
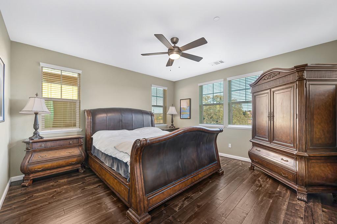
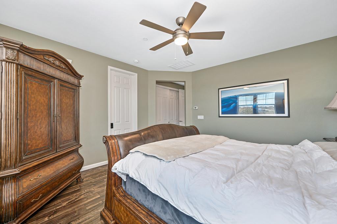
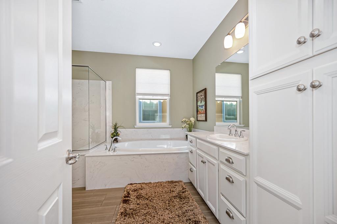
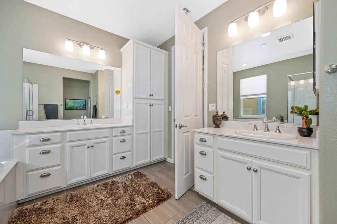
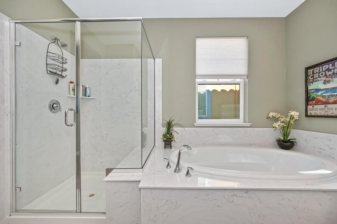
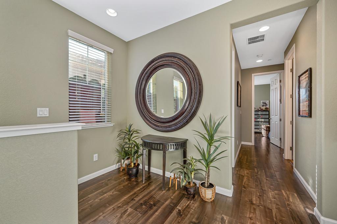
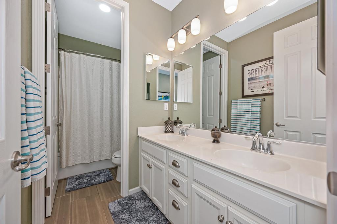
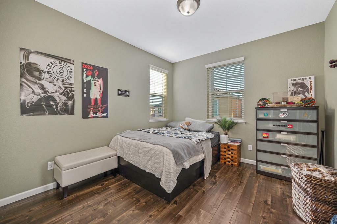
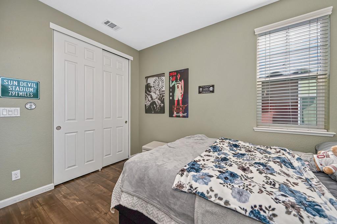
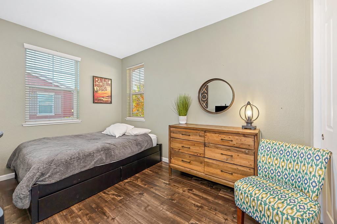
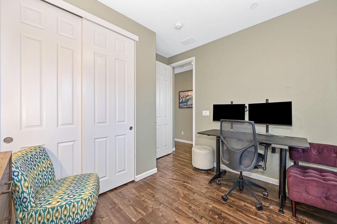
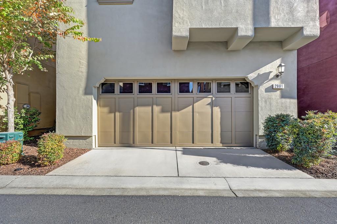
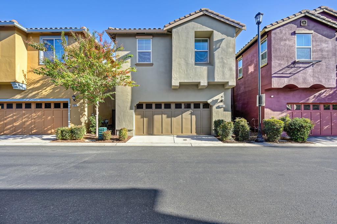
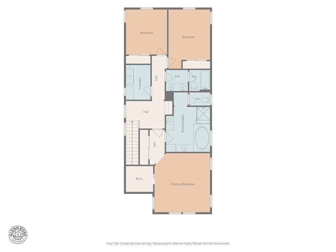
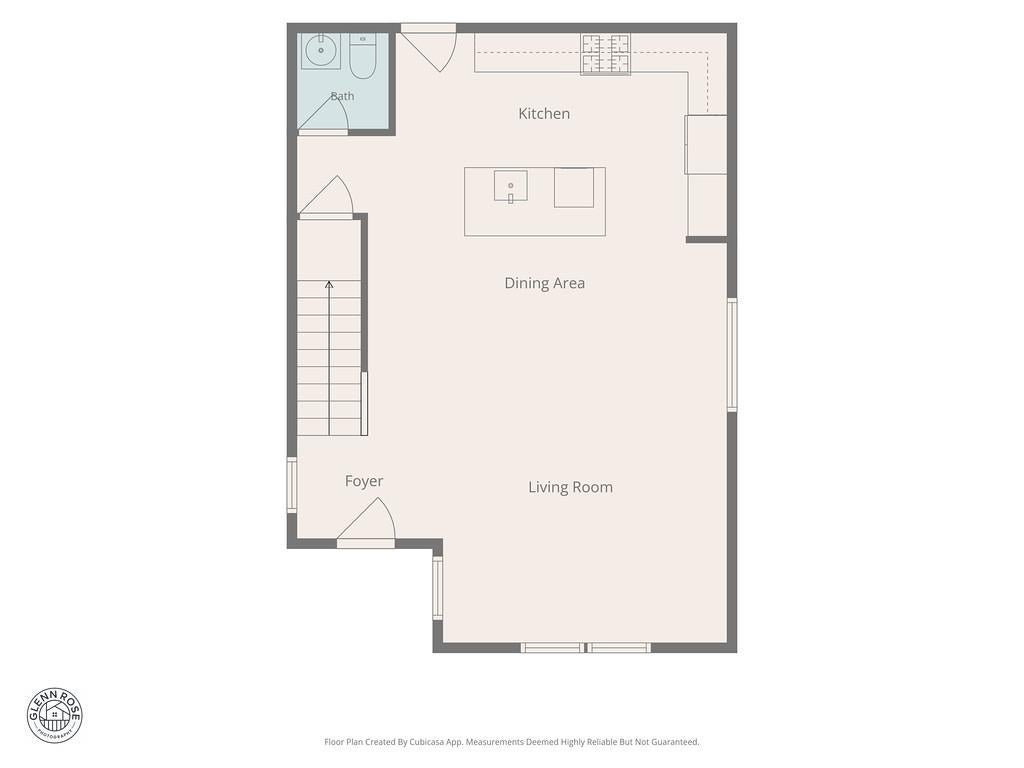
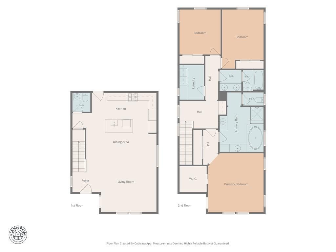
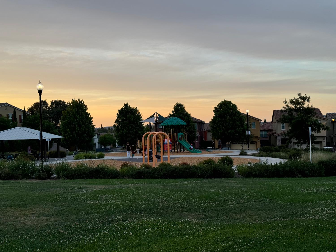
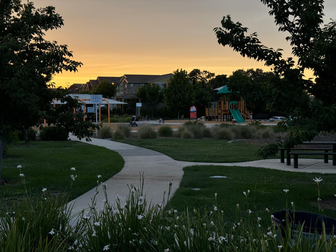
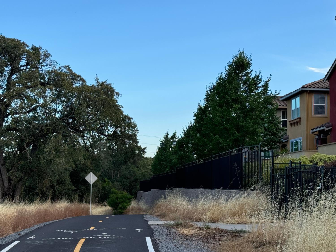
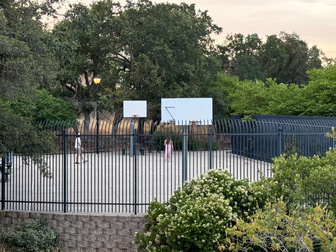
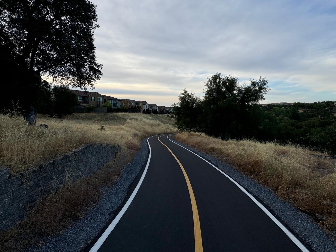
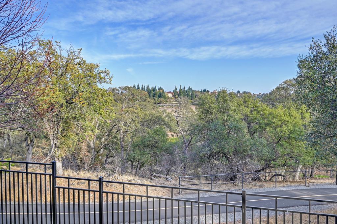
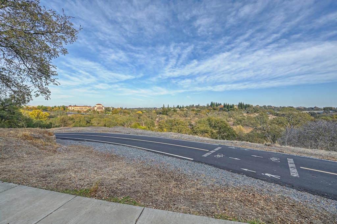
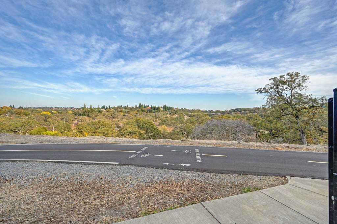
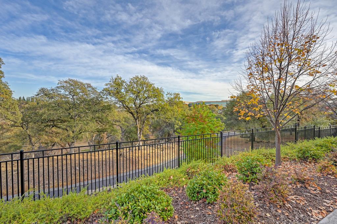
Picture your morning coffee overlooking a sea of oak trees and open space, with views that stretch for miles. Welcome to 2081 Pasqual Dr in gated Stone Point, highly desired 95661. Inside this beautifully maintained 3 bed, 2.5 bath, 1,832 sq ft home, laminate flooring flows throughout with no carpet, complemented by custom paint and white painted cabinetry. The kitchen shines with granite countertops and stainless steel appliances. Relax in the family room or retreat to the primary suite, both framing those stunning open space views. The primary bath offers a separate shower and tub plus multiple cabinets. Large closets and abundant cabinetry mean tons of storage in this home. Evenings are made for your private patio, with a dedicated gas line ready for you to connect your favorite gas grill or fire pit. An over sized 2-car garage adds convenience for parking and storage alike. Step outside your front door and enjoy the view or take a stroll to the bike path, trails, and the creek for a ride, hike, or a little fishing. If walkability is your deside, this is the perfect home for you. Walk to Sutter Roseville and Kaiser hospitals, Adventist Health LifeTime Fitness, and great eateries like Paul Martins, Mia, The Crepe Shop, The Pantry, Starbucks and Bloom coffee to name a few. When shopping is needed, take a short ride to the Roseville Galleria, Nugget, Safeway, Target, Costco and so much just minutes away. The $160/mo HOA includes a gated community, neighborhood playground and basketball court. Schools: Stoneridge Elementary, Warren T. Eich Middle, and Oakmont High. If beauty, dependability,quality of life, location, and low maintenance are what you desire, this is the one you've been waiting for.

3
beds

3
baths

1,832 Sq.Ft. LIVING AREA

2,056 Sq.Ft. lot

Jay Friedman

Jay Friedman

Features & Amenities

Interior

  • total bedrooms3
  • Total bathrooms3
  • full bathrooms2
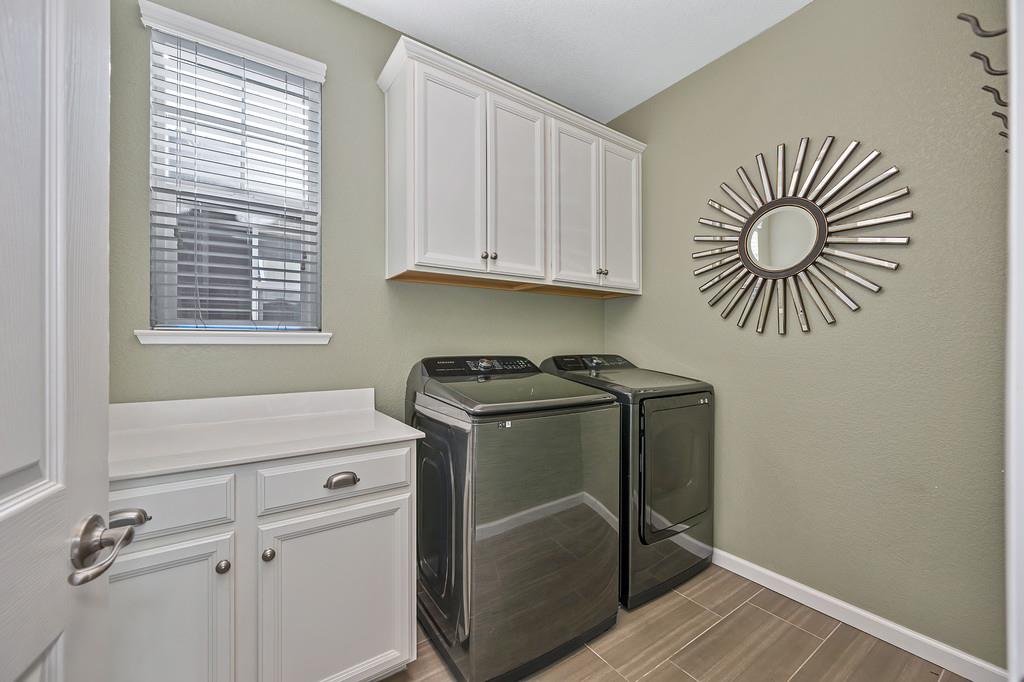
  • Laundry room Sink, Gas Dryer Hookup
  • Flooring Laminate
  • APPLIANCES Washer, Dryer, Built-In Electric Oven, Free-Standing Refrigerator, Gas Cooktop, Gas Water Heater, Dishwasher, Disposal, Microwave, Range Hood
  • other interior Features Double Vanity, Granite Counters, Kitchen Island, Stone Counters

Area & Lot

  • Status For Sale
  • Living Area1,832 Sq.Ft.
  • Lot Area2,056 Sq.Ft.
  • MLS® ID226137470
  • TypeResidential
  • YEAR BUILT2015
  • NeighborhoodRoseville
  • View DescriptionTrees/Woods, Canyon, Panoramic
  • School DistrictPlacer

Exterior

  • STORIES2
  • Garage Space2.0
  • water SourcePublic
  • utilitiesNatural Gas Available, Cable Connected, Underground Utilities, Natural Gas Connected
  • roofTile
  • lot featuresLevel, Zero Lot Line, Greenbelt
  • parkingAttached, Garage Door Opener, Garage Faces Rear, Inside Entrance
  • HEAT TYPENatural Gas, Zoned
  • AIR CONDITIONINGCeiling Fan(s), Central Air, Zoned
  • sewerPublic Sewer
  • SubstructureSlab
  • HOA AmenitiesPlayground, Game Court Exterior, Trail(s), Park, Barbecue, Sport Court
  • security FeaturesSmoke Detector(s), Security System Owned, Fire Alarm, Carbon Monoxide Detector(s)

Financial

  • Sales Price$675,000
  • HOA $160/mo
  • Zoning Res
image

Schedule a Showing

We would love to show you our beautiful property. Please select your preferred date and time below. An agent will be in touch shortly to confirm your appointment.

Schedule a Showing

We would love to show you our beautiful property. Please select your preferred date and time below. An agent will be in touch shortly to confirm your appointment.

Thank you for your interest in 2081 Pasqual Drive, Roseville, CA 95661. We are reviewing your request and will be in touch shortly!

Mortgage Calculator

Estimate your monthly mortgage payment, including the principal and interest, property taxes, and HOA. Adjust the values to generate a more accurate rate.

All estimates are provided for informational purposes only. Actual amounts may vary.
$0,000 Your Payment 20 15 65
$0,000 Your Payment

Roseville

Explore

Work With Us

When you meet us, you’ll also learn that we’re your neighbors. You can rest assured that your success is the priority every step of the way. Give us a call so we can get to know you and your needs.

Follow Us on Instagram