240 Ashwick Loop
240 Ashwick Loop
240 Ashwick Loop
240 Ashwick Loop
240 Ashwick Loop
240 Ashwick Loop
240 Ashwick Loop
240 Ashwick Loop
240 Ashwick Loop
240 Ashwick Loop
240 Ashwick Loop
240 Ashwick Loop
240 Ashwick Loop
240 Ashwick Loop
240 Ashwick Loop
240 Ashwick Loop
240 Ashwick Loop
240 Ashwick Loop
240 Ashwick Loop
240 Ashwick Loop
240 Ashwick Loop
240 Ashwick Loop
240 Ashwick Loop
240 Ashwick Loop
240 Ashwick Loop
240 Ashwick Loop
240 Ashwick Loop
240 Ashwick Loop
240 Ashwick Loop
240 Ashwick Loop
240 Ashwick Loop
240 Ashwick Loop
240 Ashwick Loop
240 Ashwick Loop
240 Ashwick Loop
240 Ashwick Loop
240 Ashwick Loop
240 Ashwick Loop
240 Ashwick Loop
240 Ashwick Loop
240 Ashwick Loop
240 Ashwick Loop
240 Ashwick Loop
240 Ashwick Loop
240 Ashwick Loop
240 Ashwick Loop
240 Ashwick Loop
240 Ashwick Loop
240 Ashwick Loop
240 Ashwick Loop
240 Ashwick Loop
240 Ashwick Loop
240 Ashwick Loop
240 Ashwick Loop
240 Ashwick Loop
240 Ashwick Loop
240 Ashwick Loop
240 Ashwick Loop
240 Ashwick Loop
240 Ashwick Loop
SEE ALL PHOTOS
240 Ashwick Loop
240 Ashwick Loop
240 Ashwick Loop
240 Ashwick Loop
240 Ashwick Loop
240 Ashwick Loop
240 Ashwick Loop
240 Ashwick Loop
240 Ashwick Loop
240 Ashwick Loop
240 Ashwick Loop
240 Ashwick Loop
240 Ashwick Loop
240 Ashwick Loop
240 Ashwick Loop
240 Ashwick Loop
240 Ashwick Loop
240 Ashwick Loop
240 Ashwick Loop
240 Ashwick Loop
240 Ashwick Loop
240 Ashwick Loop
240 Ashwick Loop
240 Ashwick Loop
240 Ashwick Loop
240 Ashwick Loop
240 Ashwick Loop
240 Ashwick Loop
240 Ashwick Loop
240 Ashwick Loop
240 Ashwick Loop
240 Ashwick Loop
240 Ashwick Loop
240 Ashwick Loop
240 Ashwick Loop
240 Ashwick Loop
240 Ashwick Loop
240 Ashwick Loop
240 Ashwick Loop
240 Ashwick Loop
240 Ashwick Loop
240 Ashwick Loop
240 Ashwick Loop
240 Ashwick Loop
240 Ashwick Loop
240 Ashwick Loop
240 Ashwick Loop
240 Ashwick Loop
240 Ashwick Loop
240 Ashwick Loop
240 Ashwick Loop
240 Ashwick Loop
240 Ashwick Loop
240 Ashwick Loop
240 Ashwick Loop
240 Ashwick Loop
240 Ashwick Loop
240 Ashwick Loop
240 Ashwick Loop
240 Ashwick Loop
For Sale

240 Ashwick Loop

240 Ashwick Loop, Sacramento, CA 95823

$439,000
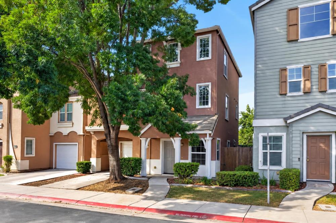
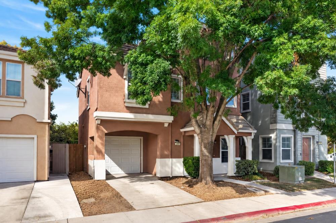
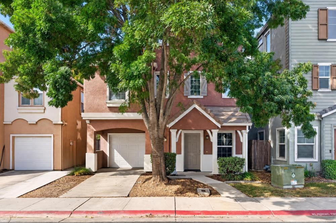
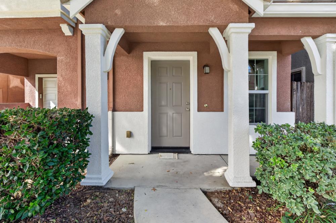
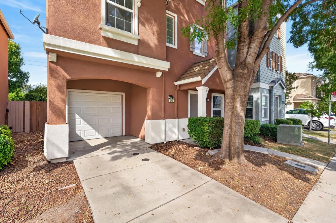
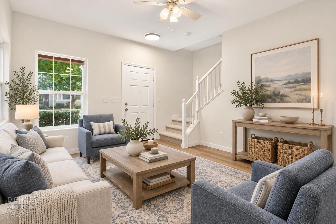
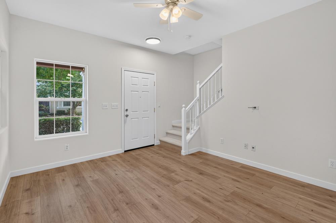
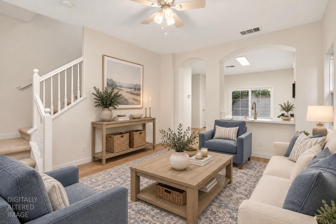
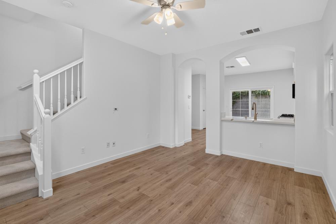
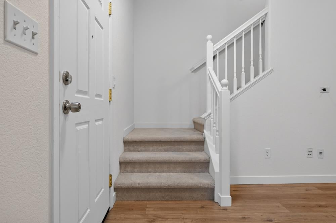
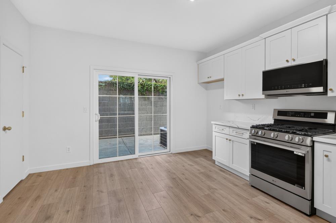
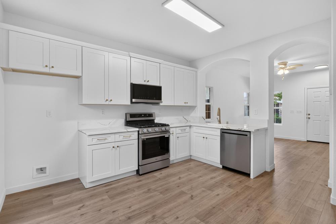
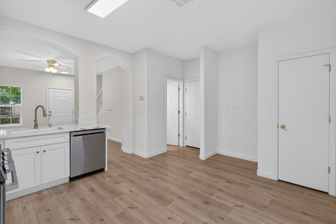
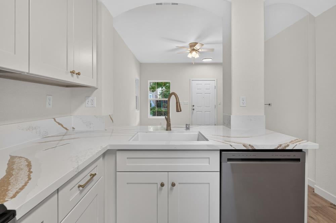
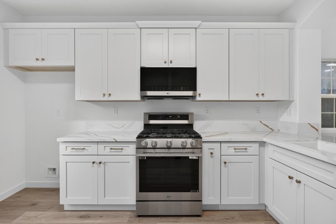
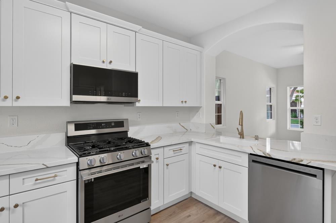
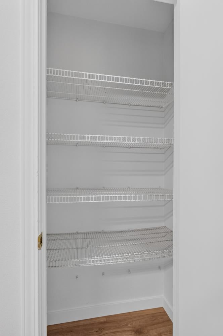
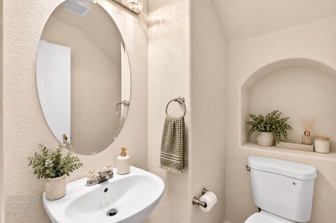
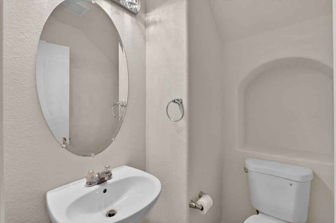
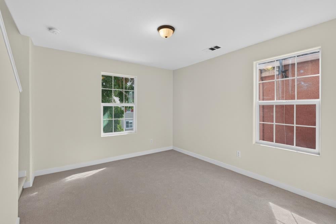
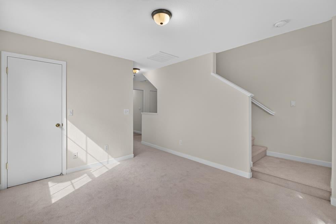
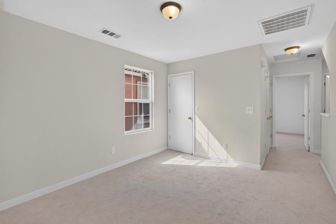
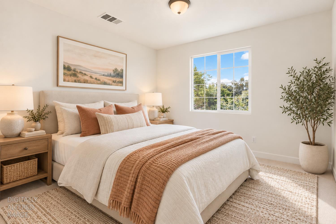
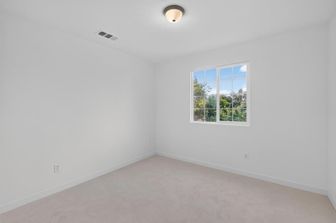
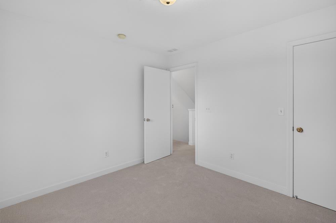
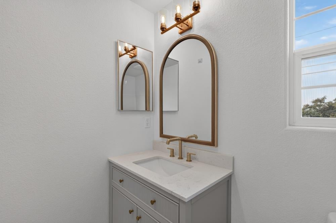
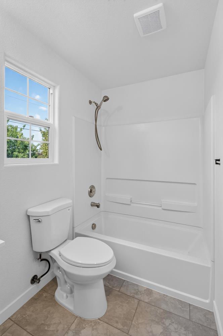
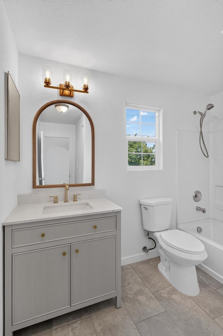
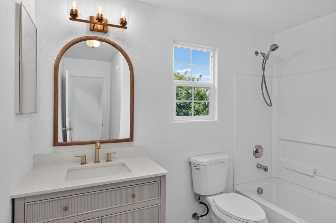
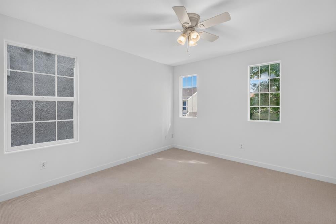
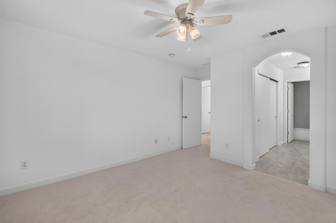
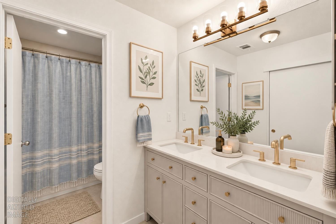
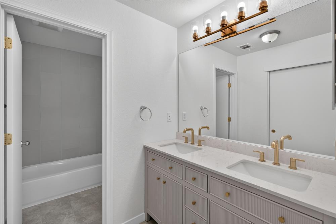
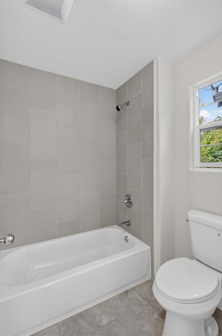
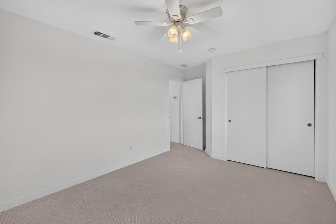
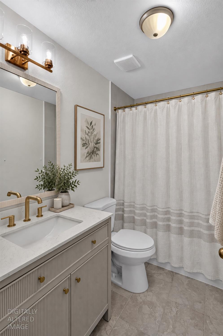
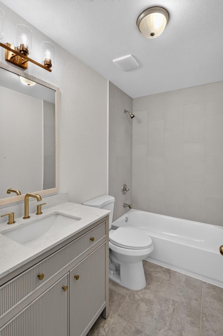
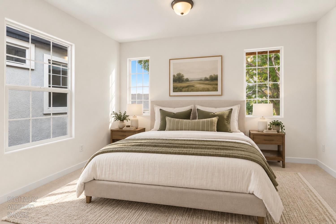
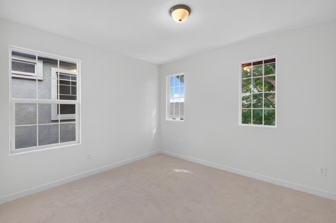
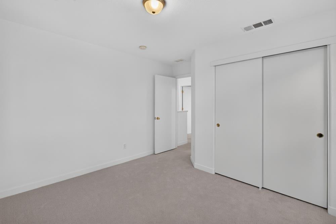
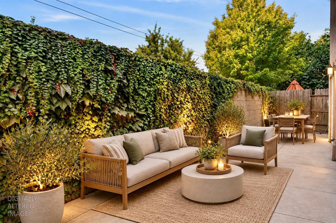
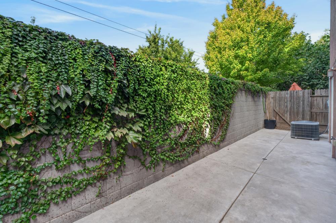
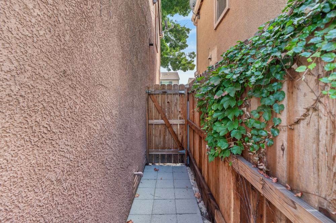
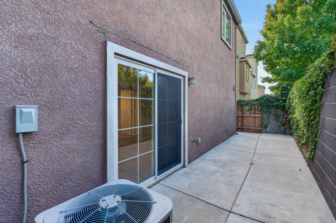
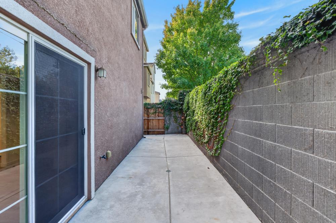
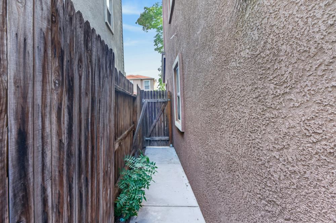
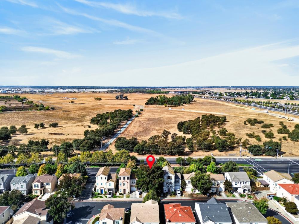
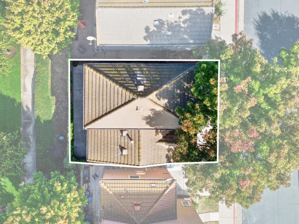
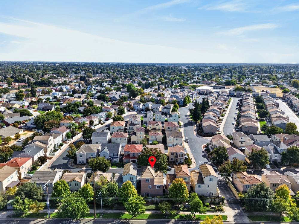
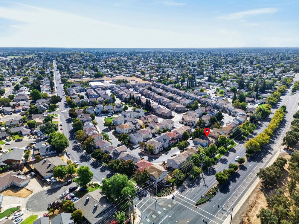
Charming on the outside. Completely reimagined on the inside. Welcome to 240 Ashwick Loop, where fresh design, thoughtful details, and effortless everyday living come together in one beautifully transformed Sacramento home. Behind its inviting, tree-shaded exterior awaits a bright, sophisticated interior with a distinctly modern point of view. The kitchen steals the spotlight with crisp white shaker cabinetry, striking quartz countertops with dramatic gold veining, warm brass accents, and stainless steel appliances. Graceful architectural arches soften the contemporary finishes, while beautiful new luxury vinyl plank flooring and an airy, light-filled living space create an atmosphere that feels polished yet wonderfully inviting. Spanning three levels, this four-bedroom residence offers the flexibility today's lifestyles demand, with comfortable spaces to gather, unwind, work, and retreat. Fresh carpeting brings warmth to the bedrooms, while beautifully updated bathrooms showcase stylish vanities, elegant fixtures, contemporary tile, and designer-inspired details. Even the everyday essentials have been given a fresh perspective. Outside, a private, low-maintenance patio framed by lush greenery offers just enough outdoor space for morning coffee, evening conversation, or a little sunshine without sacrificing your weekends to yardwork. An attached garage adds everyday convenience, while the home's established neighborhood setting brings a sense of charm and character. A little charm, a lot of style, and an entirely new chapter waiting to unfold. With its extensive interior transformation and inviting, easy-living design, 240 Ashwick Loop delivers the fresh-start feeling you've been looking for, beautifully wrapped up and ready to call home.

4
beds

4
baths

1,625 Sq.Ft. LIVING AREA

1,734 Sq.Ft. lot

Valerie Turner

Valerie Turner

Features & Amenities

Interior

  • total bedrooms4
  • Total bathrooms4
  • full bathrooms3
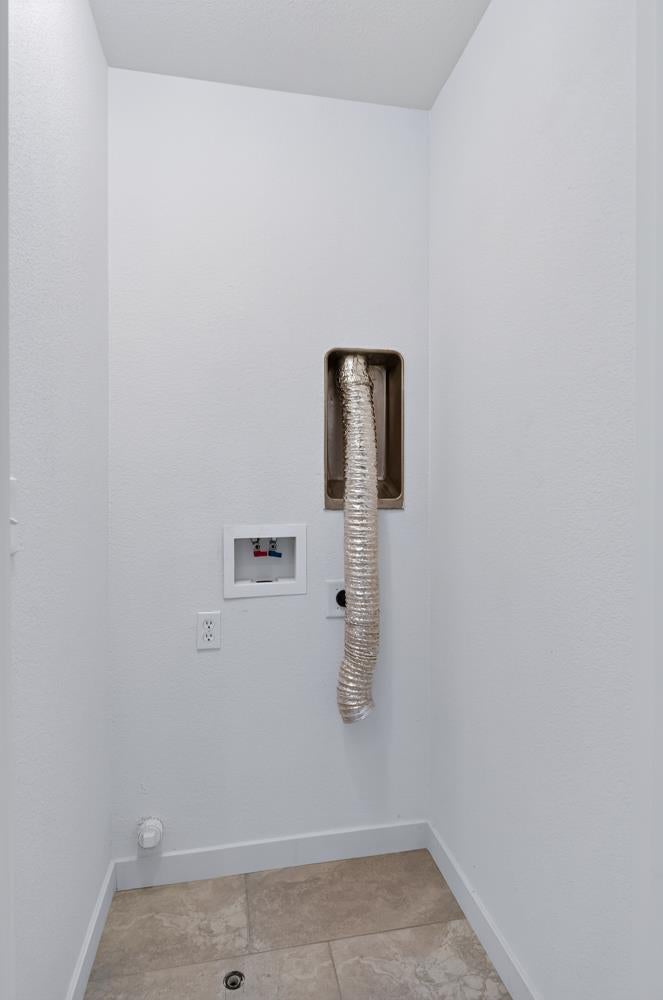
  • Laundry room Upper Level
  • Flooring Carpet, Tile, Vinyl
  • APPLIANCES Free-Standing Gas Range, Dishwasher, Disposal, Microwave, Range Hood
  • other interior Features Storage, Double Vanity

Area & Lot

  • Status For Sale
  • Living Area1,625 Sq.Ft.
  • Lot Area1,734 Sq.Ft.
  • MLS® ID226124050
  • TypeResidential
  • YEAR BUILT2008
  • NeighborhoodSacramento
  • Architecture StylesTraditional
  • School DistrictSacramento

Exterior

  • STORIES3
  • Garage Space1.0
  • water SourcePublic
  • utilitiesNatural Gas Available, Cable Available, Sewer Connected, Natural Gas Connected
  • roofTile
  • lot featuresSprinklers In Front
  • parkingAttached, Garage Door Opener, Garage Faces Front
  • HEAT TYPECentral
  • AIR CONDITIONINGCeiling Fan(s), Central Air
  • sewerPublic Sewer
  • SubstructureSlab
  • HOA AmenitiesNone
  • security FeaturesSmoke Detector(s), Carbon Monoxide Detector(s)

Financial

  • Sales Price$439,000
  • HOA $137/mo
  • Zoning RES
image

Schedule a Showing

We would love to show you our beautiful property. Please select your preferred date and time below. An agent will be in touch shortly to confirm your appointment.

Schedule a Showing

We would love to show you our beautiful property. Please select your preferred date and time below. An agent will be in touch shortly to confirm your appointment.

Thank you for your interest in 240 Ashwick Loop, Sacramento, CA 95823. We are reviewing your request and will be in touch shortly!

Mortgage Calculator

Estimate your monthly mortgage payment, including the principal and interest, property taxes, and HOA. Adjust the values to generate a more accurate rate.

All estimates are provided for informational purposes only. Actual amounts may vary.
$0,000 Your Payment 20 15 65
$0,000 Your Payment

Sacramento

Explore

Work With Us

When you meet us, you’ll also learn that we’re your neighbors. You can rest assured that your success is the priority every step of the way. Give us a call so we can get to know you and your needs.

Follow Us on Instagram