450 Tailoff Lane
450 Tailoff Lane
450 Tailoff Lane
450 Tailoff Lane
450 Tailoff Lane
450 Tailoff Lane
450 Tailoff Lane
450 Tailoff Lane
450 Tailoff Lane
450 Tailoff Lane
450 Tailoff Lane
450 Tailoff Lane
450 Tailoff Lane
450 Tailoff Lane
450 Tailoff Lane
450 Tailoff Lane
450 Tailoff Lane
450 Tailoff Lane
450 Tailoff Lane
450 Tailoff Lane
450 Tailoff Lane
450 Tailoff Lane
450 Tailoff Lane
450 Tailoff Lane
450 Tailoff Lane
450 Tailoff Lane
450 Tailoff Lane
450 Tailoff Lane
450 Tailoff Lane
450 Tailoff Lane
450 Tailoff Lane
450 Tailoff Lane
450 Tailoff Lane
450 Tailoff Lane
450 Tailoff Lane
450 Tailoff Lane
450 Tailoff Lane
450 Tailoff Lane
450 Tailoff Lane
450 Tailoff Lane
450 Tailoff Lane
450 Tailoff Lane
450 Tailoff Lane
SEE ALL PHOTOS
450 Tailoff Lane
450 Tailoff Lane
450 Tailoff Lane
450 Tailoff Lane
450 Tailoff Lane
450 Tailoff Lane
450 Tailoff Lane
450 Tailoff Lane
450 Tailoff Lane
450 Tailoff Lane
450 Tailoff Lane
450 Tailoff Lane
450 Tailoff Lane
450 Tailoff Lane
450 Tailoff Lane
450 Tailoff Lane
450 Tailoff Lane
450 Tailoff Lane
450 Tailoff Lane
450 Tailoff Lane
450 Tailoff Lane
450 Tailoff Lane
450 Tailoff Lane
450 Tailoff Lane
450 Tailoff Lane
450 Tailoff Lane
450 Tailoff Lane
450 Tailoff Lane
450 Tailoff Lane
450 Tailoff Lane
450 Tailoff Lane
450 Tailoff Lane
450 Tailoff Lane
450 Tailoff Lane
450 Tailoff Lane
450 Tailoff Lane
450 Tailoff Lane
450 Tailoff Lane
450 Tailoff Lane
450 Tailoff Lane
450 Tailoff Lane
450 Tailoff Lane
450 Tailoff Lane
For Sale

450 Tailoff Lane

450 Tailoff Lane, Sacramento, CA 95818

$380,000
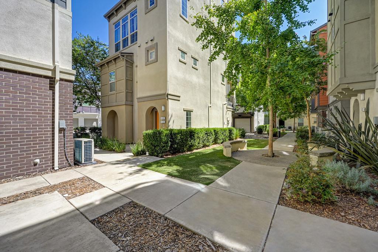
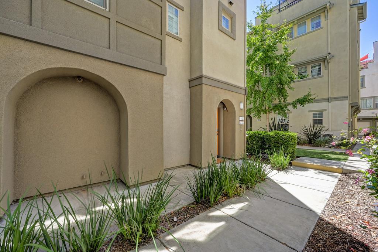
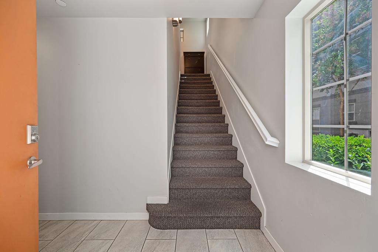
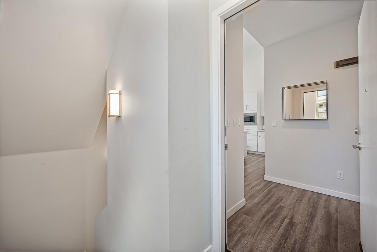
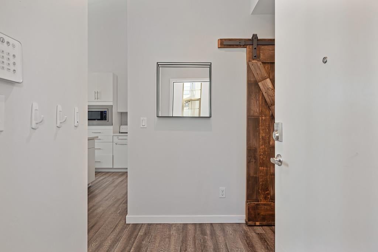
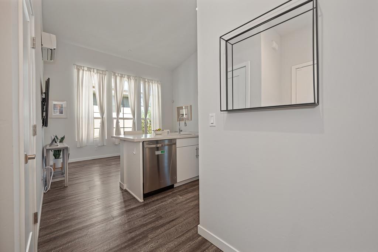
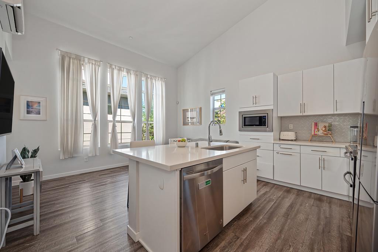
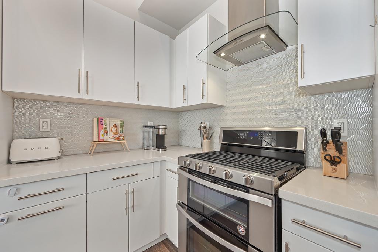
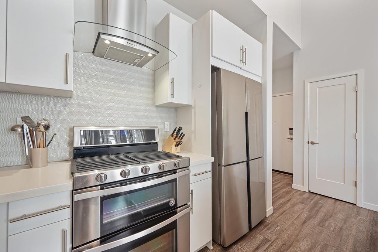
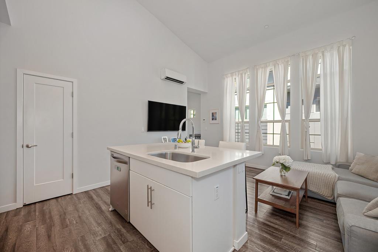
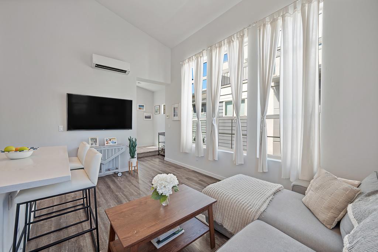
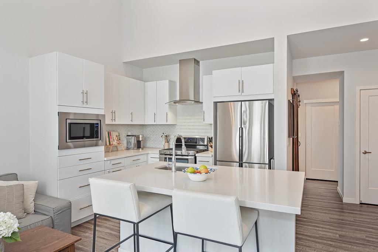
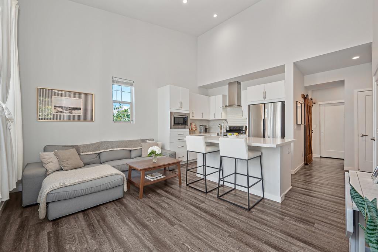
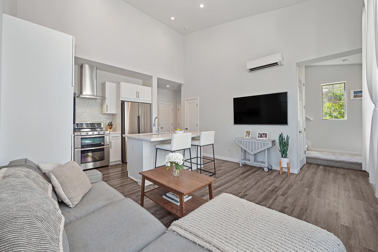
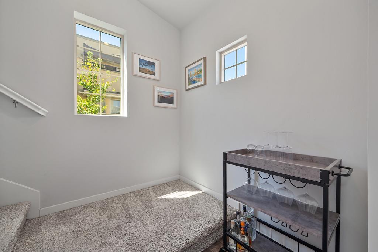
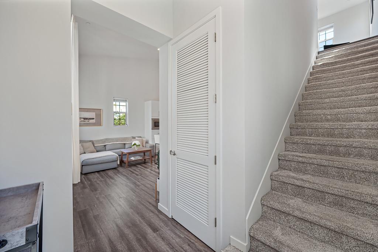
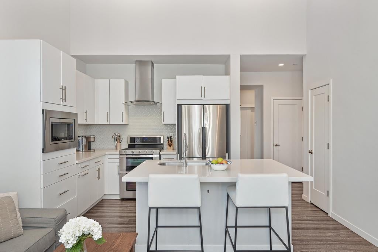
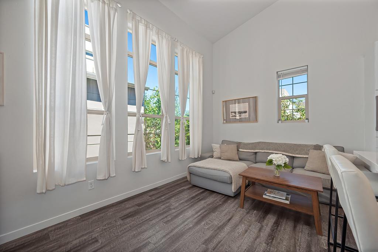
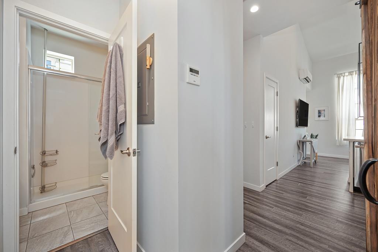
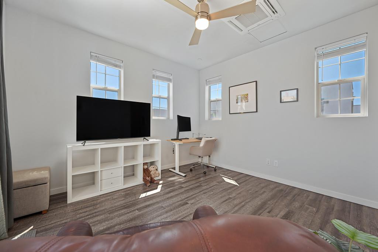
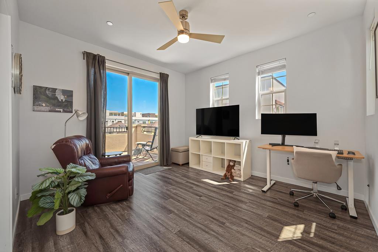
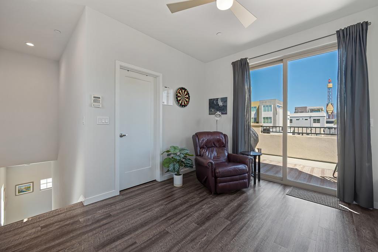
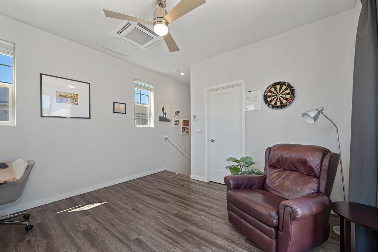
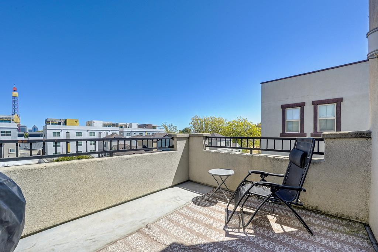
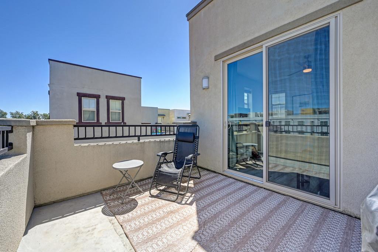
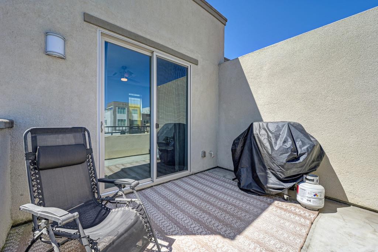
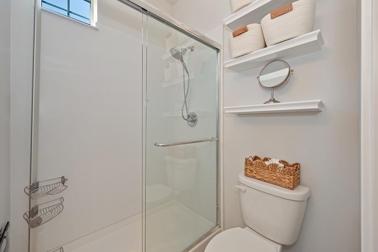
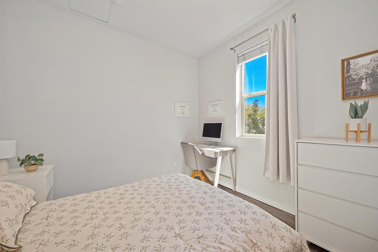
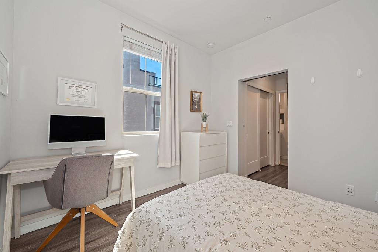
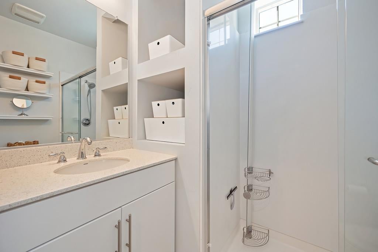
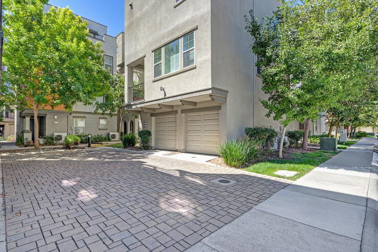
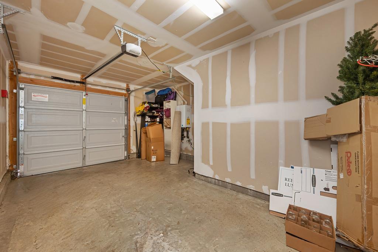
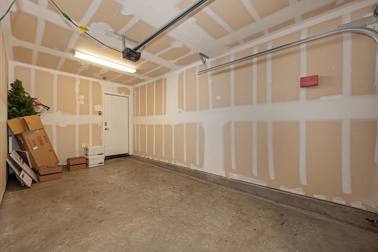
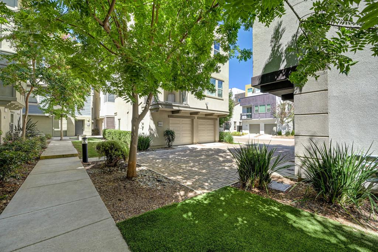
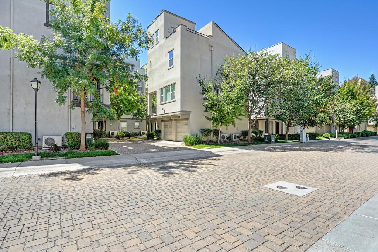
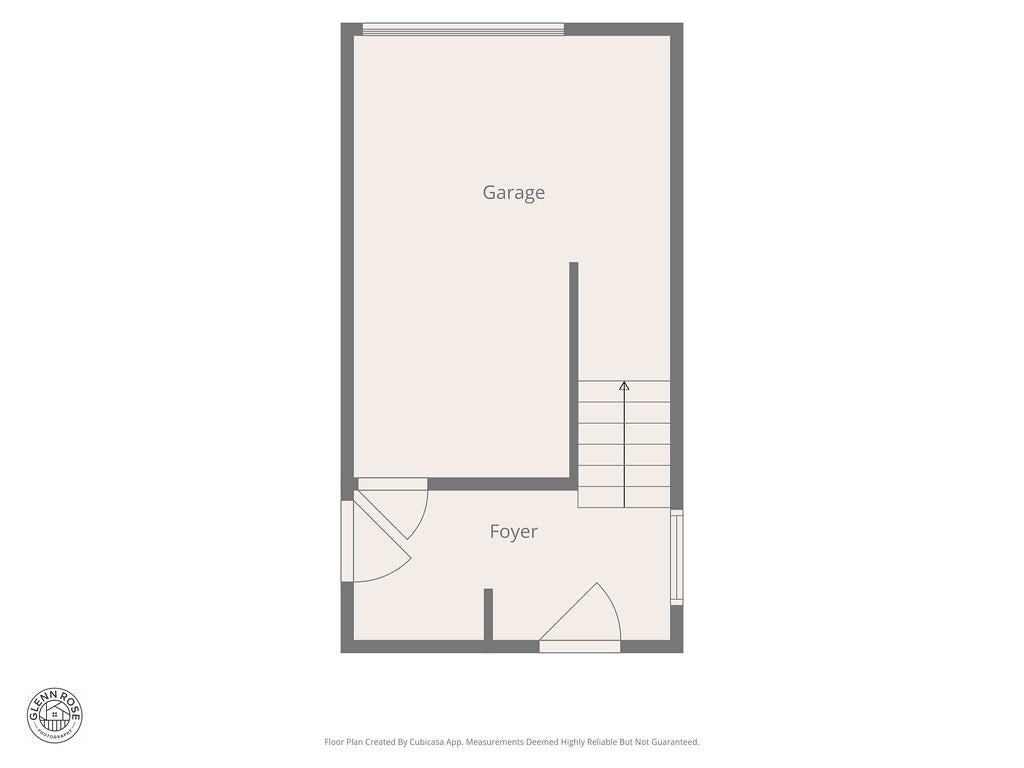
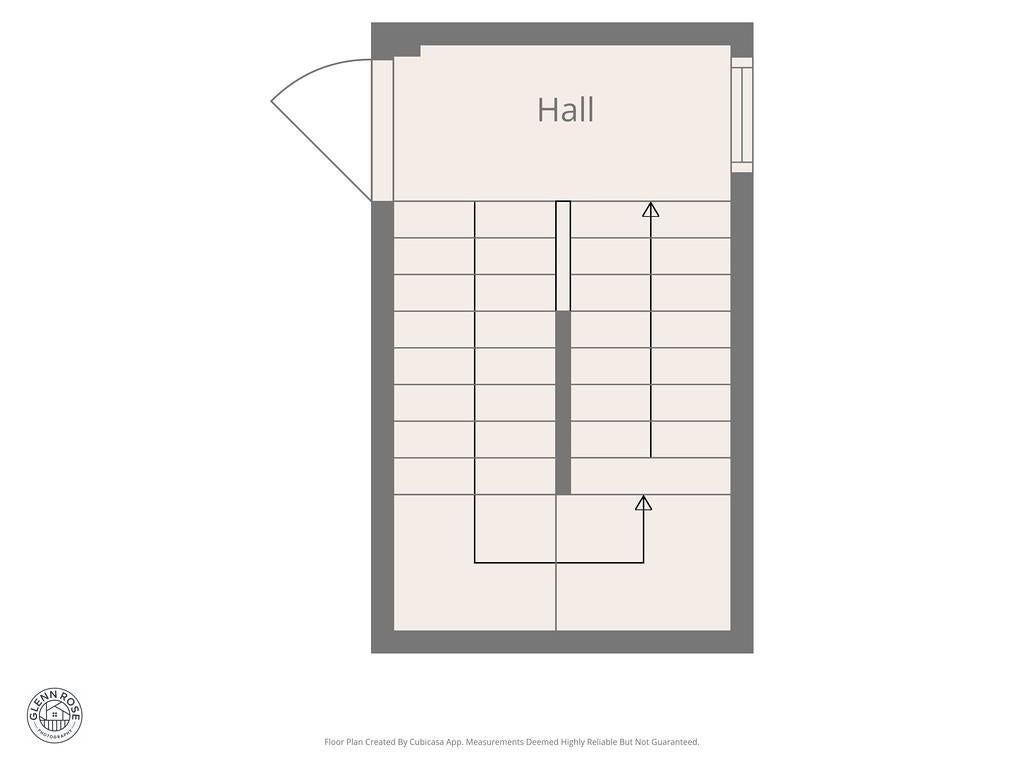
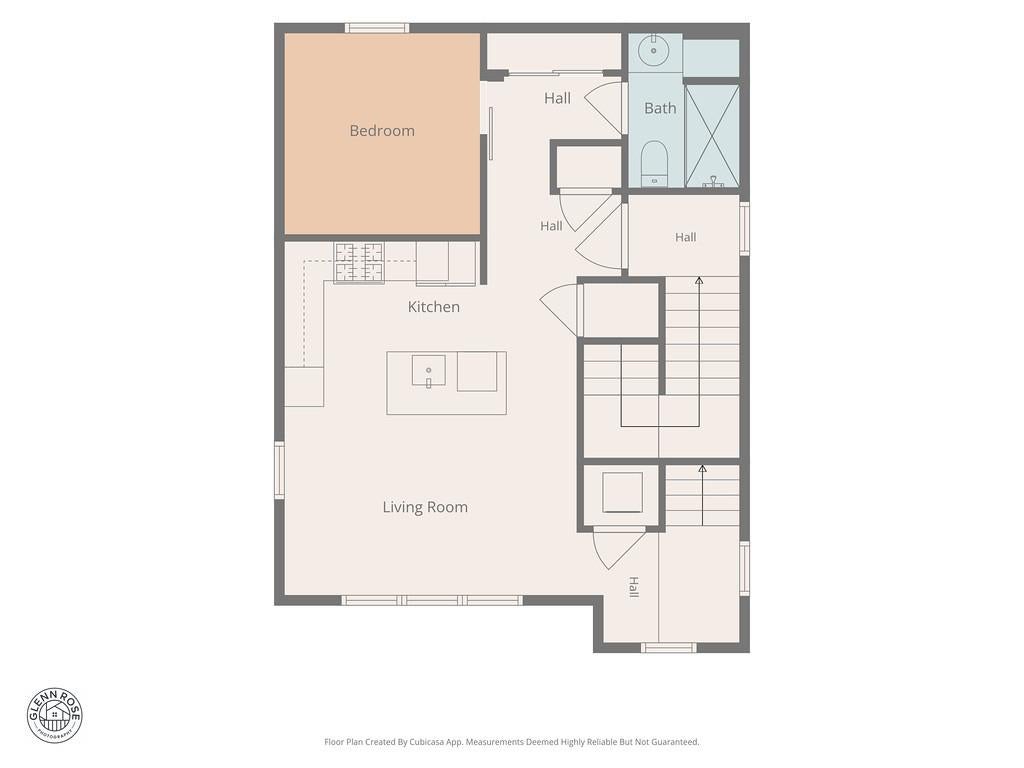
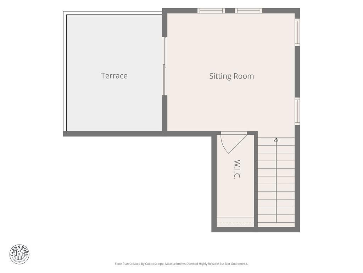
Welcome to The Mill at Broadway, Sacramento's standout urban infill community on the former Setzer lumber mill site in Upper Land Park, just south of Broadway and minutes from Downtown, Midtown, DOCO, and Golden 1 Center. This unique top-level condo occupies the third and fourth floors, sitting above only one neighbor and the dedicated one car garage, with no one living overhead. Step inside to an open family room overlooking the kitchen beneath soaring 14-foot ceilings. Oversized windows flood the home with natural light. The kitchen features quartz countertops and stainless steel appliances ideal for easy everyday living and casual entertaining. A dedicated bedroom and a main-level bath with a large walk-in shower keep daily life simple. Upstairs, a loft-style bedroom offers a large walk-in closet and flexible space for sleeping, working, or guests. Laminate flooring throughout the main living area and loft makes cleanup effortless. Individual heating and air units in each space add comfort and energy efficiency. The private rooftop deck is the showpiece: grill, lounge, sip coffee, or host friends while taking in city views. Low-maintenance living is built in with the low HOA costs which covers exterior maintenance plus the building's structural insurance. Community life centers on Olympians Park, a roughly 3.5-acre neighborhood park with walking paths, a dog park, bocce courts, picnic and BBQ areas, playground, event lawn, and public art tied to the site's mill history. Residents also enjoy trail connections toward the river and American River Bike Trail, plus nearby favorites along Broadway including Selland's Market-Caf, local coffee roasters, dining, and the 5th Street Market. Lock-and-leave convenience, rooftop living, and a walkable urban settingthis is easy Sacramento living at The Mill.

2
beds

1
bath

900 Sq.Ft. LIVING AREA

479 Sq.Ft. lot

Jay Friedman

Jay Friedman

Features & Amenities

Interior

  • total bedrooms2
  • Total bathroom1
  • full bathroom1
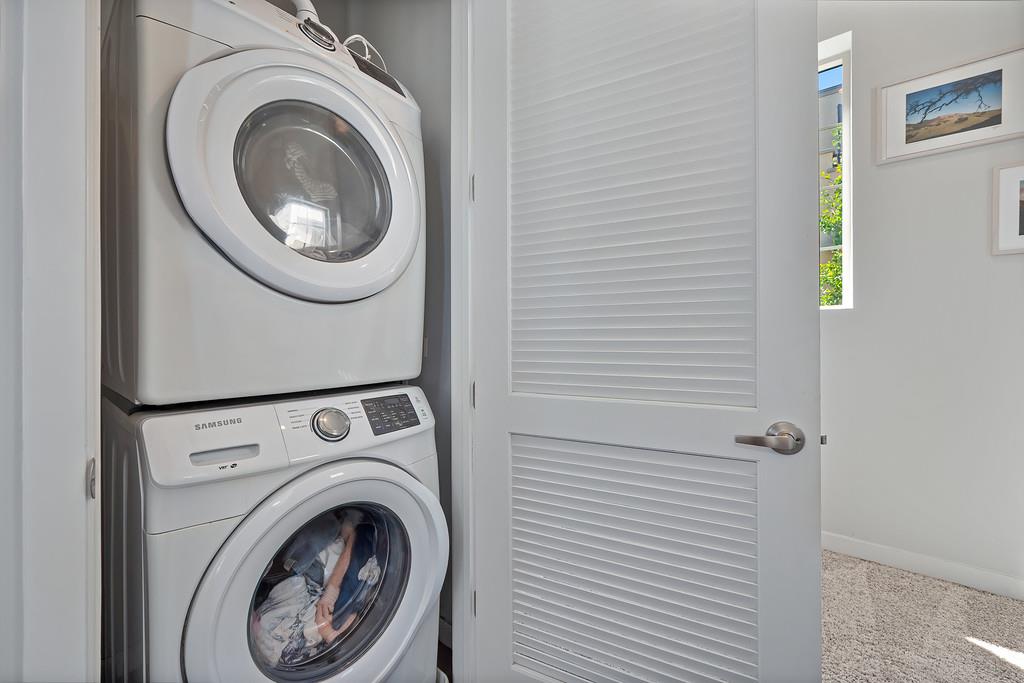
  • Laundry room Laundry Closet
  • Flooring Carpet, Laminate, Tile
  • APPLIANCES Washer, Dryer, Free-Standing Gas Range, Free-Standing Refrigerator, Dishwasher, Disposal, Microwave, Tankless Water Heater, Range Hood
  • other interior Features Cathedral Ceiling(s), Kitchen Island

Area & Lot

  • Status For Sale
  • Living Area900 Sq.Ft.
  • Lot Area479 Sq.Ft.
  • MLS® ID226108115
  • TypeCondo
  • YEAR BUILT2017
  • NeighborhoodSacramento
  • School DistrictSacramento

Exterior

  • STORIES2
  • Garage Space1.0
  • water SourcePublic
  • utilitiesNatural Gas Available
  • roofTile
  • lot featuresOther
  • parkingGarage Door Opener, Garage Faces Rear
  • AIR CONDITIONINGMulti Units
  • sewerPublic Sewer
  • SubstructureSlab
  • HOA AmenitiesDog Park, Park
  • security FeaturesSmoke Detector(s), Carbon Monoxide Detector(s)
  • other exterior FeaturesBalcony

Financial

  • Sales Price$380,000
  • HOA $150/mo
  • Zoning R-4-PU
image

Schedule a Showing

We would love to show you our beautiful property. Please select your preferred date and time below. An agent will be in touch shortly to confirm your appointment.

Schedule a Showing

We would love to show you our beautiful property. Please select your preferred date and time below. An agent will be in touch shortly to confirm your appointment.

Thank you for your interest in 450 Tailoff Lane, Sacramento, CA 95818. We are reviewing your request and will be in touch shortly!

Mortgage Calculator

Estimate your monthly mortgage payment, including the principal and interest, property taxes, and HOA. Adjust the values to generate a more accurate rate.

All estimates are provided for informational purposes only. Actual amounts may vary.
$0,000 Your Payment 20 15 65
$0,000 Your Payment

Sacramento

Explore

Work With Us

When you meet us, you’ll also learn that we’re your neighbors. You can rest assured that your success is the priority every step of the way. Give us a call so we can get to know you and your needs.

Follow Us on Instagram