6145 Buckskin Lane
6145 Buckskin Lane
6145 Buckskin Lane
6145 Buckskin Lane
6145 Buckskin Lane
6145 Buckskin Lane
6145 Buckskin Lane
6145 Buckskin Lane
6145 Buckskin Lane
6145 Buckskin Lane
6145 Buckskin Lane
6145 Buckskin Lane
6145 Buckskin Lane
6145 Buckskin Lane
6145 Buckskin Lane
6145 Buckskin Lane
6145 Buckskin Lane
6145 Buckskin Lane
6145 Buckskin Lane
6145 Buckskin Lane
6145 Buckskin Lane
6145 Buckskin Lane
6145 Buckskin Lane
6145 Buckskin Lane
6145 Buckskin Lane
6145 Buckskin Lane
6145 Buckskin Lane
6145 Buckskin Lane
6145 Buckskin Lane
6145 Buckskin Lane
6145 Buckskin Lane
6145 Buckskin Lane
6145 Buckskin Lane
6145 Buckskin Lane
6145 Buckskin Lane
6145 Buckskin Lane
6145 Buckskin Lane
6145 Buckskin Lane
6145 Buckskin Lane
6145 Buckskin Lane
6145 Buckskin Lane
6145 Buckskin Lane
6145 Buckskin Lane
6145 Buckskin Lane
6145 Buckskin Lane
6145 Buckskin Lane
6145 Buckskin Lane
SEE ALL PHOTOS
6145 Buckskin Lane
6145 Buckskin Lane
6145 Buckskin Lane
6145 Buckskin Lane
6145 Buckskin Lane
6145 Buckskin Lane
6145 Buckskin Lane
6145 Buckskin Lane
6145 Buckskin Lane
6145 Buckskin Lane
6145 Buckskin Lane
6145 Buckskin Lane
6145 Buckskin Lane
6145 Buckskin Lane
6145 Buckskin Lane
6145 Buckskin Lane
6145 Buckskin Lane
6145 Buckskin Lane
6145 Buckskin Lane
6145 Buckskin Lane
6145 Buckskin Lane
6145 Buckskin Lane
6145 Buckskin Lane
6145 Buckskin Lane
6145 Buckskin Lane
6145 Buckskin Lane
6145 Buckskin Lane
6145 Buckskin Lane
6145 Buckskin Lane
6145 Buckskin Lane
6145 Buckskin Lane
6145 Buckskin Lane
6145 Buckskin Lane
6145 Buckskin Lane
6145 Buckskin Lane
6145 Buckskin Lane
6145 Buckskin Lane
6145 Buckskin Lane
6145 Buckskin Lane
6145 Buckskin Lane
6145 Buckskin Lane
6145 Buckskin Lane
6145 Buckskin Lane
6145 Buckskin Lane
6145 Buckskin Lane
6145 Buckskin Lane
6145 Buckskin Lane
Active Under Contract

6145 Buckskin Lane

6145 Buckskin Lane, Roseville, CA 95747

$500,000
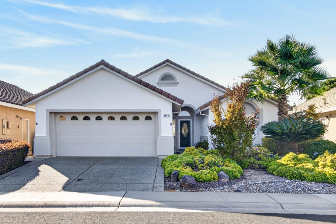
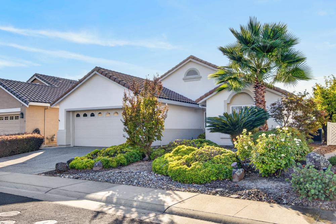
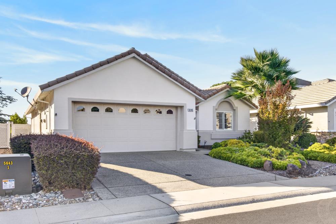
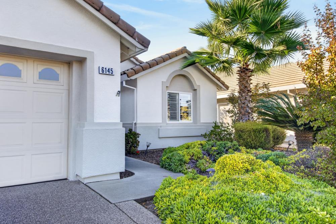
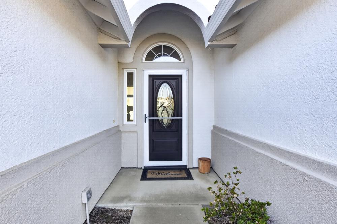
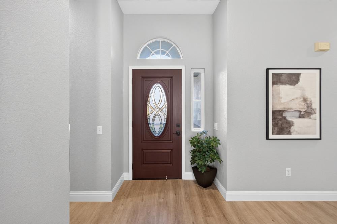
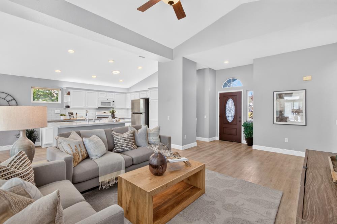
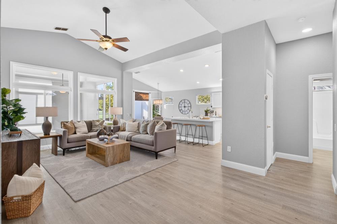
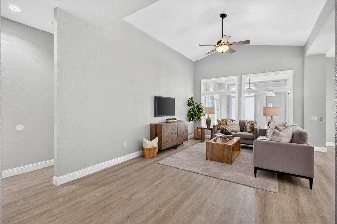
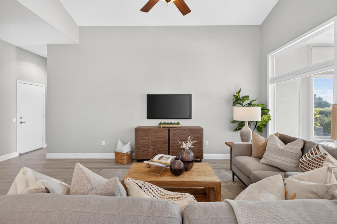
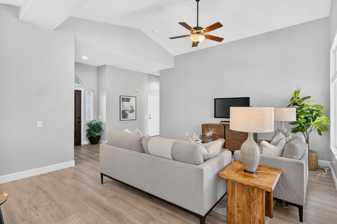
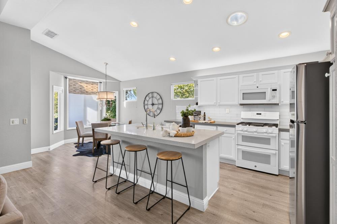
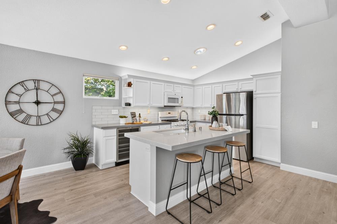
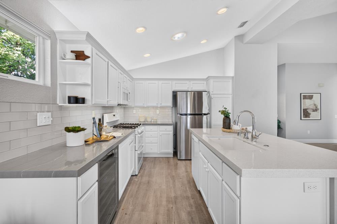
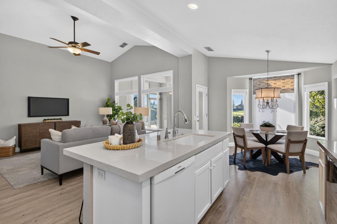
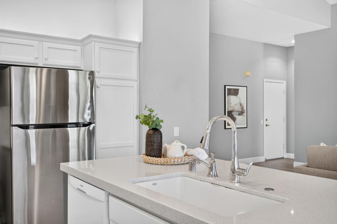
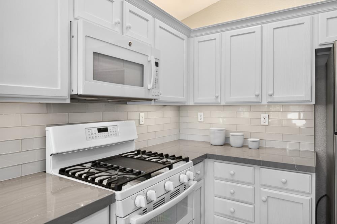
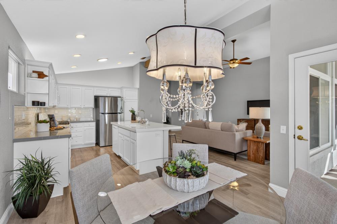
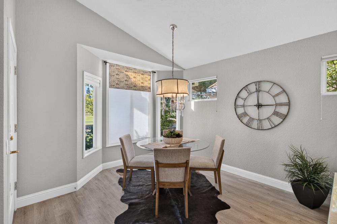
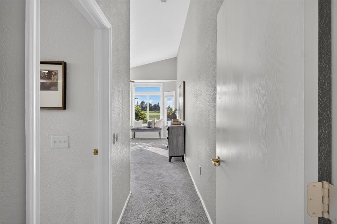
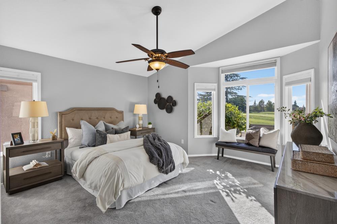
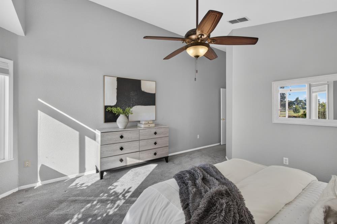
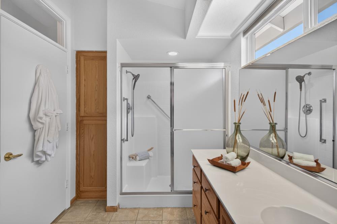
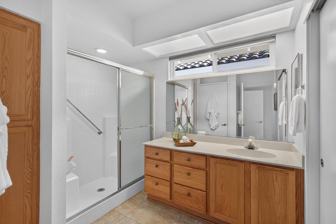
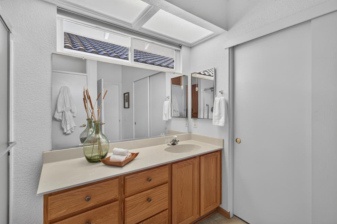
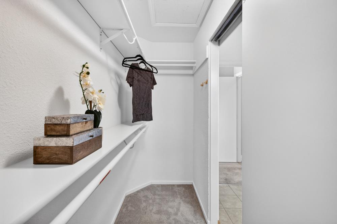
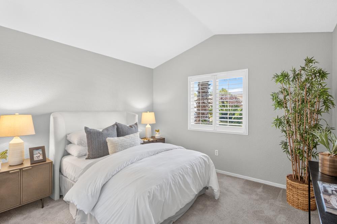
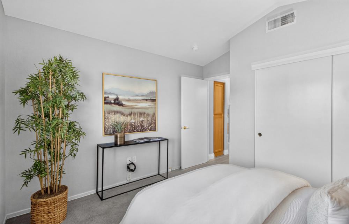
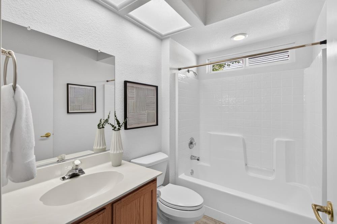
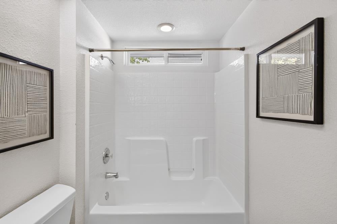
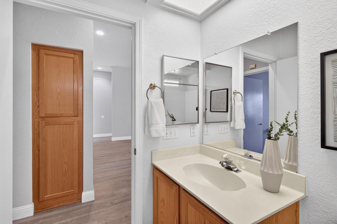
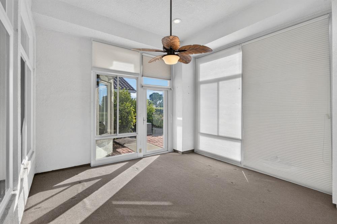
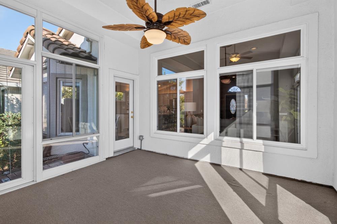
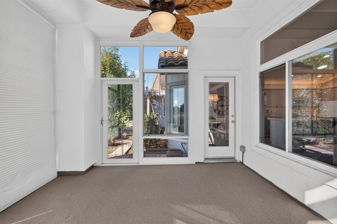
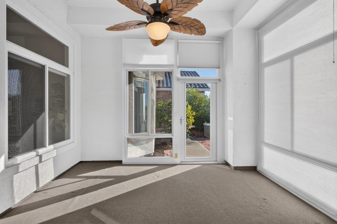
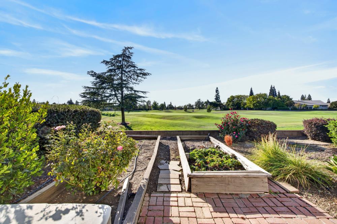
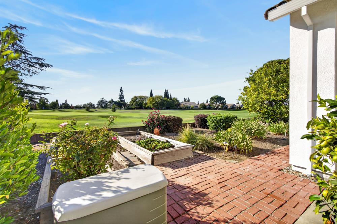
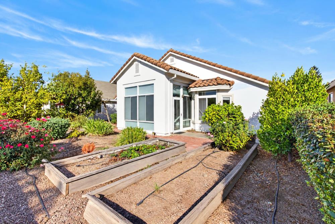
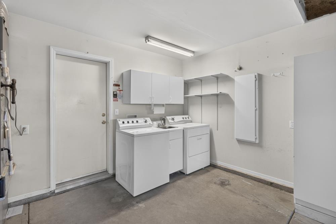
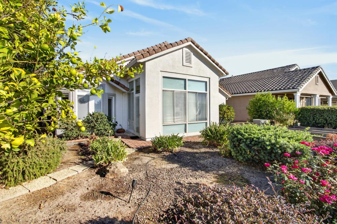
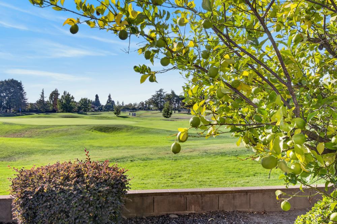
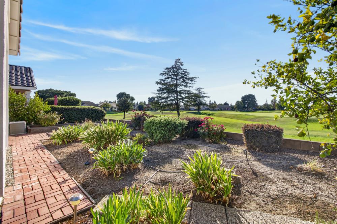
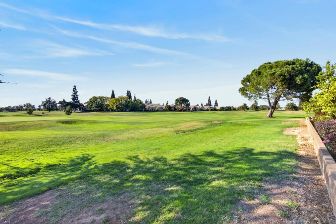
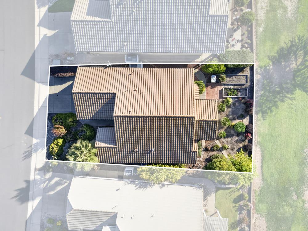
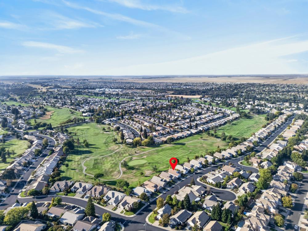
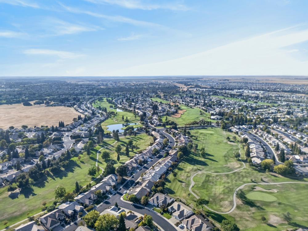
Welcome to this beautifully updated Timberose model ideally situated on a premium golf course lot in Del Webb, Roseville's premier 55+ community. Thoughtfully designed for effortless living, this move-in ready residence features an added sunroom that creates a versatile extension of the living space. The updated kitchen is both stylish and functional, showcasing stunning quartz countertops, a custom tile backsplash, wine/beverage refrigerator, gas range, double oven, and generous center island with sink. A charming bay window frames serene fairway views and creates an inviting dining area. The spacious primary suite offers a bay window seating area and an expansive ensuite with a large walk-in closet. A secondary bedroom and full bath are privately positioned in their own wing, ideal for guests. The light-filled family room features vaulted ceilings and an inviting sense of space. Outdoors, enjoy sweeping golf course views from a beautifully landscaped backyard with raised garden beds, citrus trees, brick pathways, and mature plantings. A two-car garage with dedicated laundry space completes this exceptional home. Situated on a quiet street and an enviable golf course lot, this is a rare opportunity to enjoy the best of Del Webb living.

2
beds

2
baths

1,198 Sq.Ft. LIVING AREA

5,258 Sq.Ft. lot

Patrick Smith

Patrick Smith

Valerie Turner

Valerie Turner

Features & Amenities

Interior

  • total bedrooms2
  • Total bathrooms2
  • full bathrooms2
  • Laundry room In Garage
  • Flooring Carpet, Vinyl
  • APPLIANCES Free-Standing Gas Range, Dishwasher, Disposal, Microwave, Double Oven, Wine Refrigerator, Range Hood
  • other interior Features Kitchen Island

Area & Lot

  • Status Active Under Contract
  • Living Area1,198 Sq.Ft.
  • Lot Area5,258 Sq.Ft.
  • MLS® ID226125060
  • TypeResidential
  • YEAR BUILT1999
  • NeighborhoodRoseville
  • Architecture StylesTraditional
  • View DescriptionGolf Course
  • School DistrictPlacer

Exterior

  • STORIES1
  • Garage Space2.0
  • water SourcePublic
  • utilitiesNatural Gas Available, Cable Available, Sewer Connected, Natural Gas Connected
  • roofTile
  • lot featuresOn Golf Course, Sprinklers In Front, Sprinklers In Rear
  • parkingAttached, Garage Door Opener, Garage Faces Front
  • HEAT TYPECentral
  • AIR CONDITIONINGCeiling Fan(s), Central Air
  • sewerPublic Sewer
  • SubstructureSlab
  • HOA AmenitiesPool, Clubhouse, Recreation Facilities, Spa/Hot Tub, Golf Course, Tennis Court(s), Fitness Center
  • security FeaturesSmoke Detector(s), Carbon Monoxide Detector(s)

Financial

  • Sales Price$500,000
  • HOA $702/3 mos
  • Zoning RES
image

Schedule a Showing

We would love to show you our beautiful property. Please select your preferred date and time below. An agent will be in touch shortly to confirm your appointment.

Schedule a Showing

We would love to show you our beautiful property. Please select your preferred date and time below. An agent will be in touch shortly to confirm your appointment.

Thank you for your interest in 6145 Buckskin Lane, Roseville, CA 95747. We are reviewing your request and will be in touch shortly!

Mortgage Calculator

Estimate your monthly mortgage payment, including the principal and interest, property taxes, and HOA. Adjust the values to generate a more accurate rate.

All estimates are provided for informational purposes only. Actual amounts may vary.
$0,000 Your Payment 20 15 65
$0,000 Your Payment

Roseville

Explore

Work With Us

When you meet us, you’ll also learn that we’re your neighbors. You can rest assured that your success is the priority every step of the way. Give us a call so we can get to know you and your needs.

Follow Us on Instagram